
Sant Just i Pastor and the Hidden History of the Gothic Quarter
The Oldest Church in Barcelona
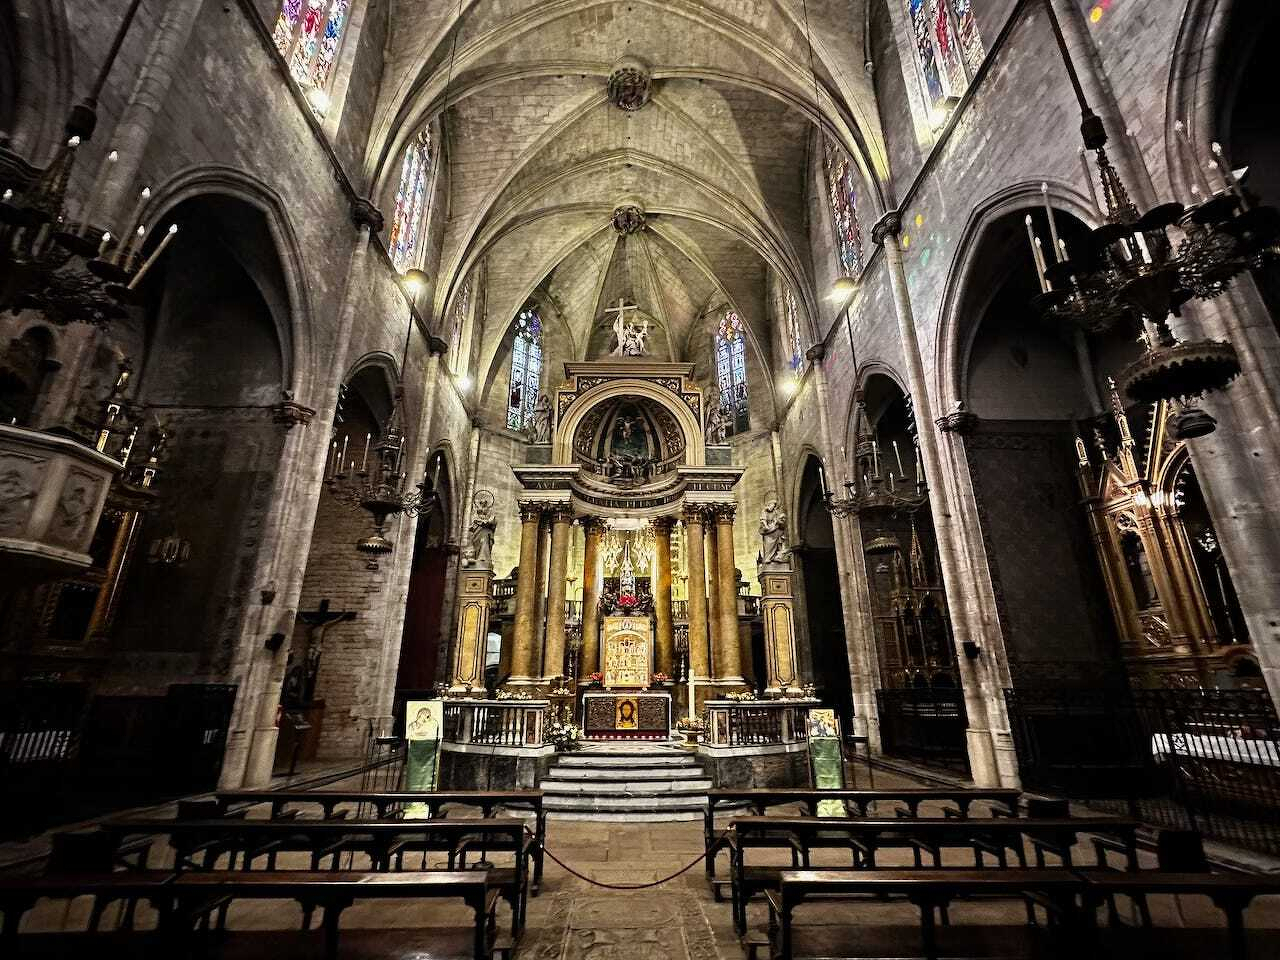
In Barcelona, history rarely announces itself with grandeur. It hides instead in courtyards, behind unassuming façades, in squares that tourists cross without knowing their names. The Basílica dels Sants Màrtirs Just i Pastor belongs to this quieter category of monuments: a church that does not dominate the skyline, does not compete with the Cathedral, and does not plead for attention. And yet, few buildings in the city have witnessed as much history unfold. Tucked into Plaça de Sant Just, in the dense and almost claustrophobic weave of the Gothic Quarter, the basilica stands where centuries overlap like half-erased sentences on parchment. It is traditionally cited as the oldest church in Barcelona, not because its present stones are the oldest, but because this site has been sacred longer than the city has remembered itself clearly. What rises today is Gothic, but what lies beneath is Roman, Visigothic, Carolingian, medieval, and modern—each era leaving behind fragments, scars, and quiet testimony. To encounter Sant Just i Pastor by chance is to encounter Barcelona stripped of spectacle. There are no long queues, no explanatory panels shouting significance, no sense of obligation to admire. There is only a small square, a fountain murmuring steadily, a bell tower reaching upward without urgency, and a feeling—difficult to articulate—that something very old is still breathing here.
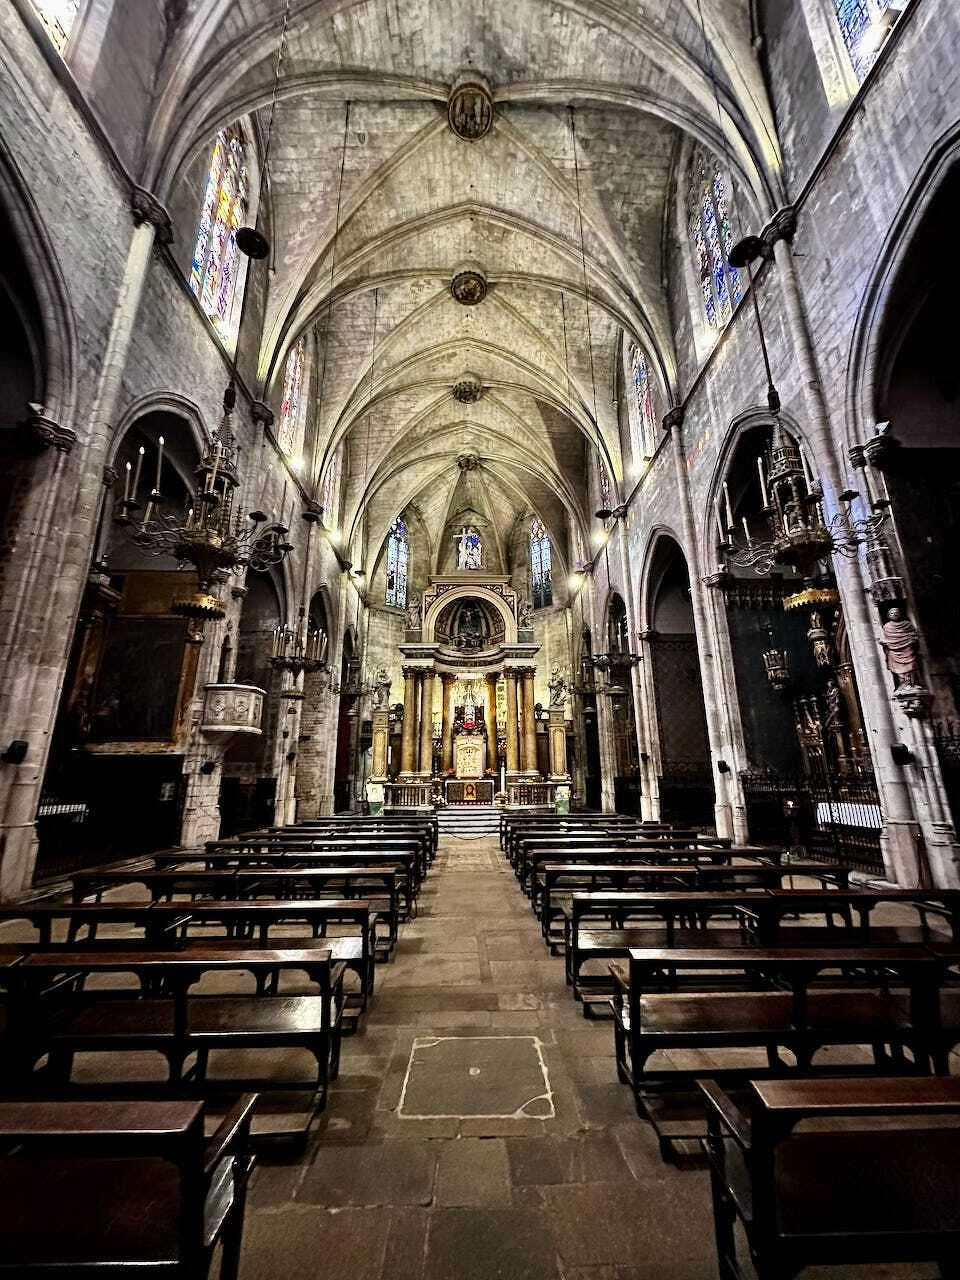
The story of Sant Just i Pastor does not begin with its current walls. It begins with the idea of permanence itself. Archaeological excavations have confirmed that the basilica stands on a site of worship dating back to at least the fourth century, when Barcino was still a Roman colony poised between empire and periphery. Christianity, once marginal and persecuted, was becoming institutional, architectural, and visible. The remains of a Roman column discovered beneath the church are not merely reused material; they are evidence that sacred space was being redefined rather than erased.
By the sixth century, during Visigothic rule, the site had gained enough importance to warrant the construction of a baptistery. This detail is significant. Baptisteries were not added casually to churches; they marked places of communal authority, initiation, and continuity. The fragments uncovered beneath Sant Just i Pastor suggest that the site had already become a focal point of Christian life in the city long before Barcelona had a coherent urban identity.
Even the Muslim conquest of the Iberian Peninsula in the eighth century did not entirely sever the memory of this sacred place. When the Franks reconquered Barcelona in 801 under Louis the Pious, son of Charlemagne, the church appears again in written records, explicitly mentioned and formally restored. This moment signals more than a political transition. It represents the reassertion of Christian institutions under Carolingian rule and the deliberate rebuilding of a religious landscape meant to stabilise power, faith, and community.
For centuries afterwards, a Romanesque church occupied the site. It stood quietly through growth and decline, prosperity and uncertainty, until it was eventually deemed insufficient for a medieval Barcelona that had outgrown its earlier scale. The decision to rebuild was not merely practical; it was aspirational. Construction of the current Gothic structure began on February 1, 1342, at a moment when the city stood near the height of its economic and maritime power.
The timing, in retrospect, feels almost cruel. Just six years later, the Black Death would tear through Barcelona, killing tens of thousands and altering the city irreversibly. The Gothic church that was meant to embody confidence and continuity would instead rise amid trauma, labour shortages, and collective grief. Its construction would stretch across more than two centuries, finally concluding around 1574. By then, the Gothic style was already fading elsewhere, making Sant Just i Pastor the last great Gothic church built in the city.
This extended construction period gives the basilica a distinctive character. It is not Gothic as a single statement, but Gothic as endurance. Catalan Gothic, unlike its northern European counterpart, does not strive for overwhelming verticality. It favours breadth, clarity, and spatial unity. Sant Just i Pastor reflects this sensibility perfectly, offering an interior that feels measured rather than monumental, contemplative rather than theatrical.
From the outside, the church is almost deliberately modest. The façade is simple and restrained, a reflection of a broader Catalan tendency to invest artistic energy inward rather than outward. The stone exterior communicates solidity and permanence without ornamentation, as though the building expects to be approached slowly, without instruction.
The most striking external feature is the bell tower. Rising thirty-five meters above the square, semi-octagonal in form and visibly incomplete, it speaks less of triumph than of interrupted ambition. Built across the fifteenth and sixteenth centuries, the tower bears the imprint of multiple master builders, including Pere Blai, linking it to a broader lineage of Catalan architectural practice. Its unfinished state is not an anomaly but a historical truth, shaped by shifting priorities, resources, and tastes.
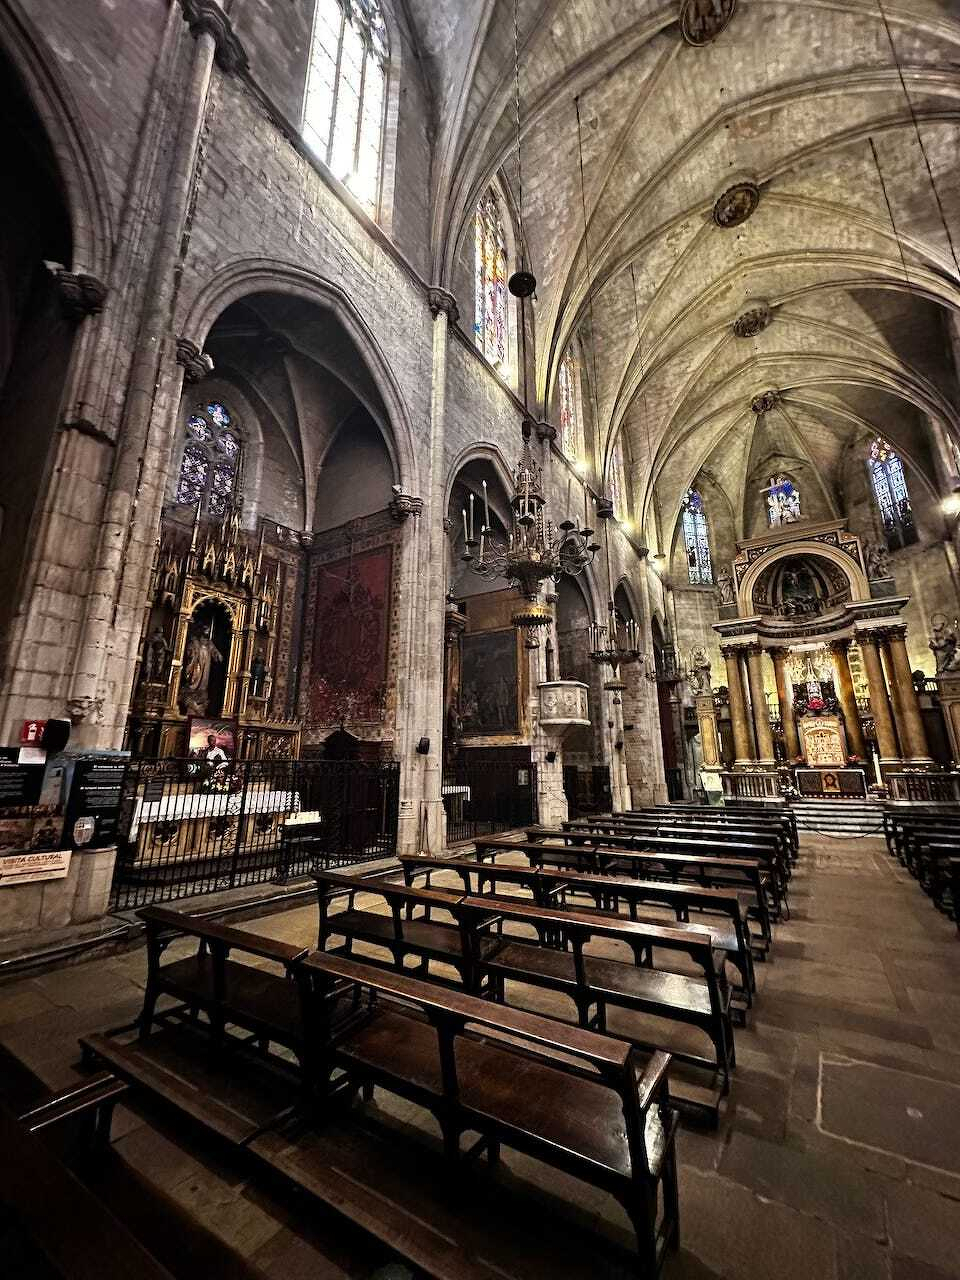
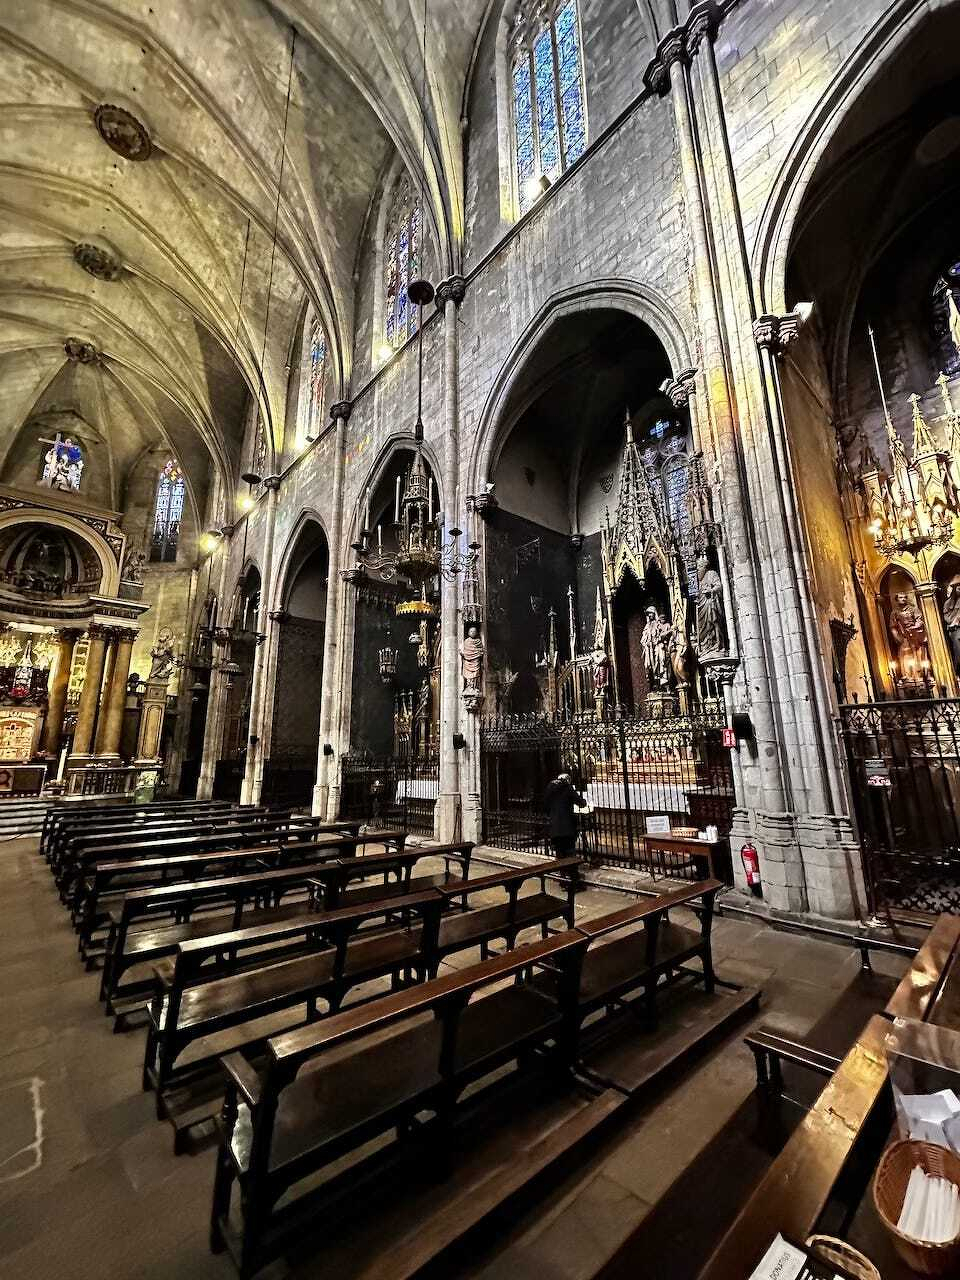
Climbing the bell tower is a physical negotiation with history. The staircase is narrow, steep, and unyielding, offering no comfort and no spectacle until the very end. At the top, the reward is not a panoramic vista but an intimate geography. The rooftops of the Gothic Quarter press in closely, the Cathedral rises with quiet authority nearby, and Santa Maria del Mar anchors the distance. It is a view that reveals Barcelona as a dense accumulation of lives rather than a city of isolated landmarks. Inside, the basilica opens into a space defined by unity. The single-nave layout draws the eye forward toward the polygonal apse, uninterrupted and calm. Six rectangular chapels line the nave, set between buttresses in a steady rhythm that feels both structural and ceremonial. Nothing competes for attention; everything belongs.
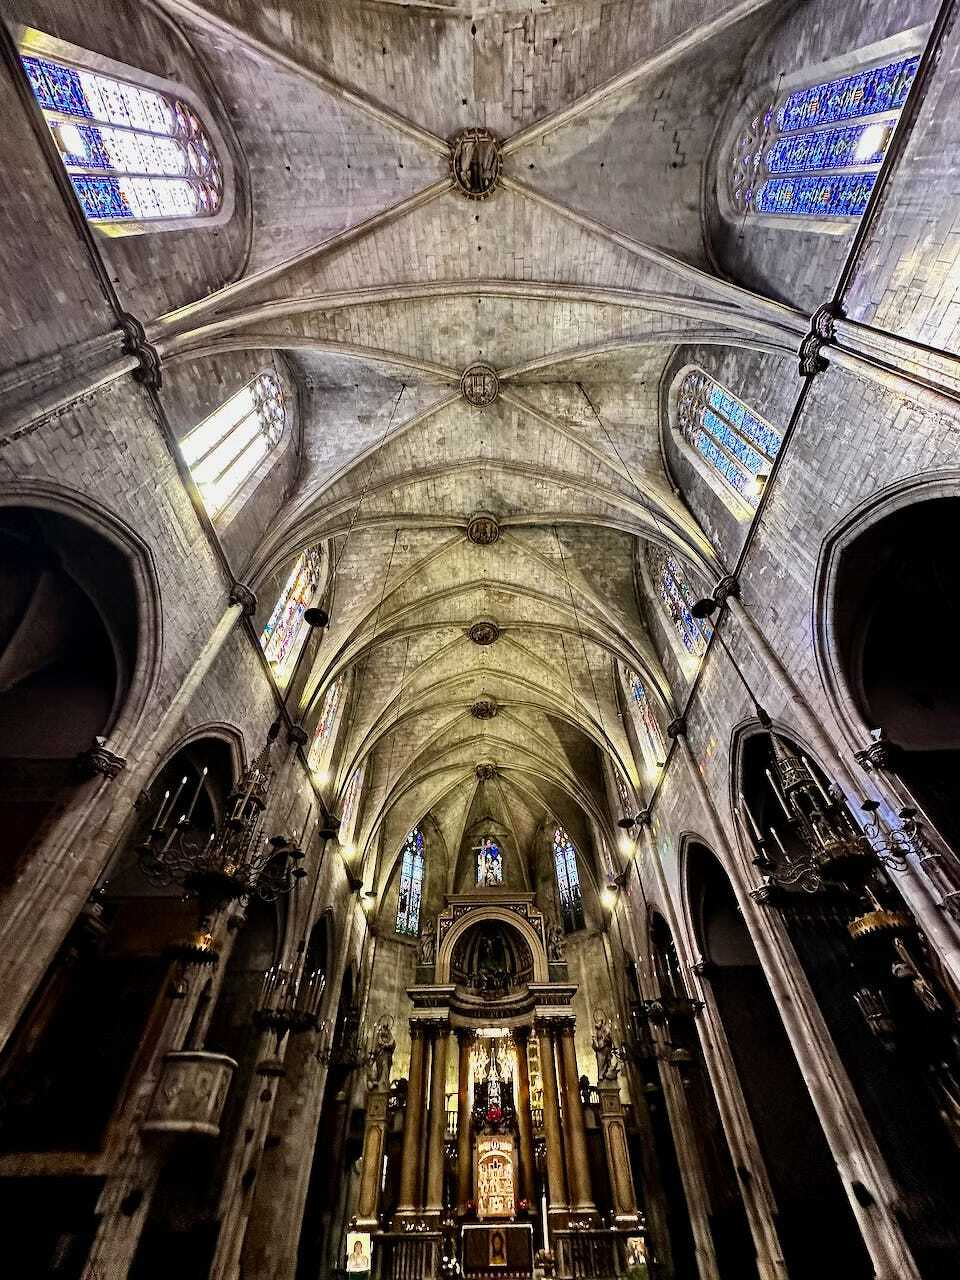
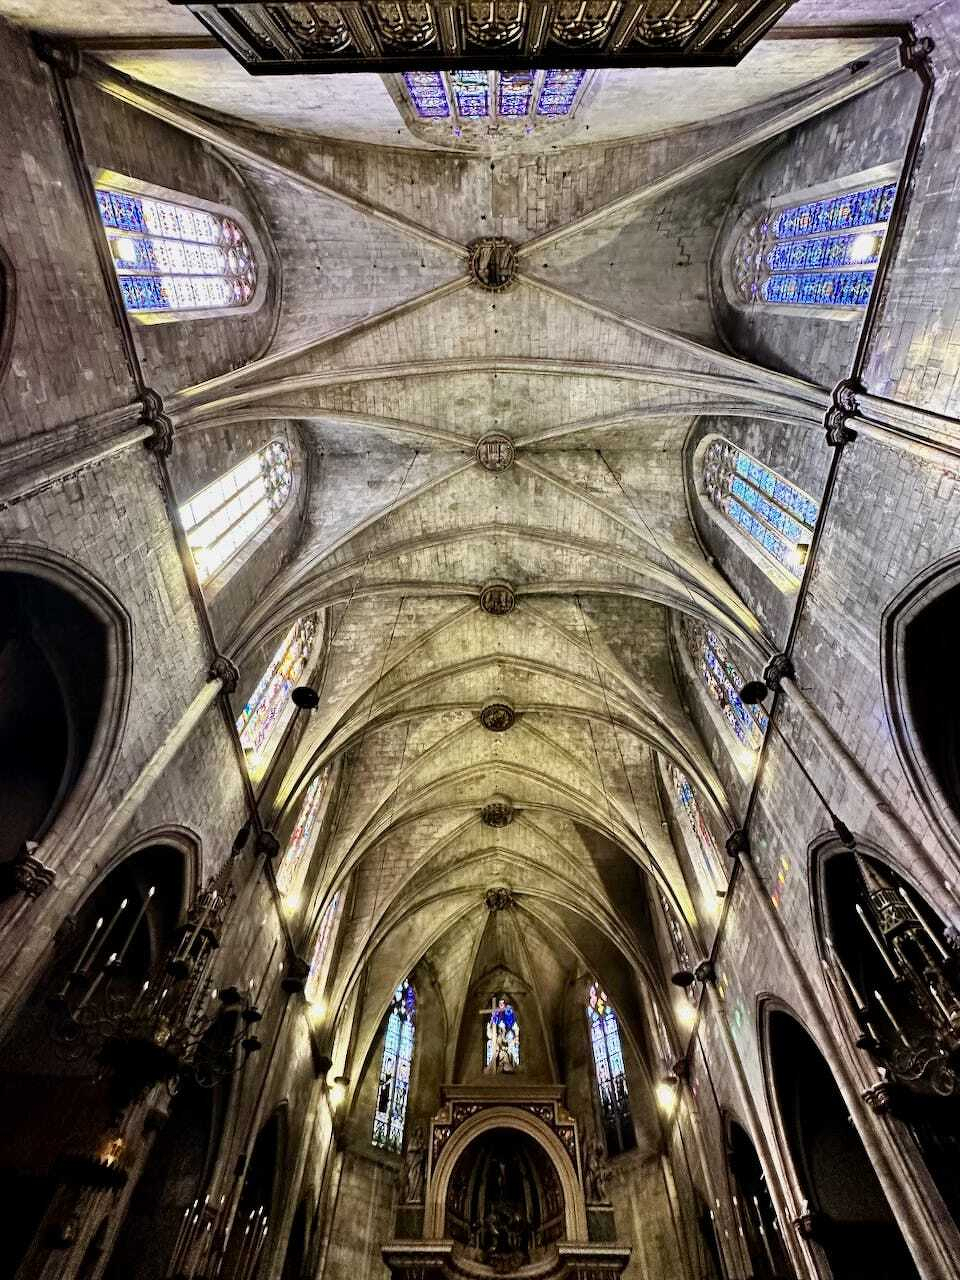
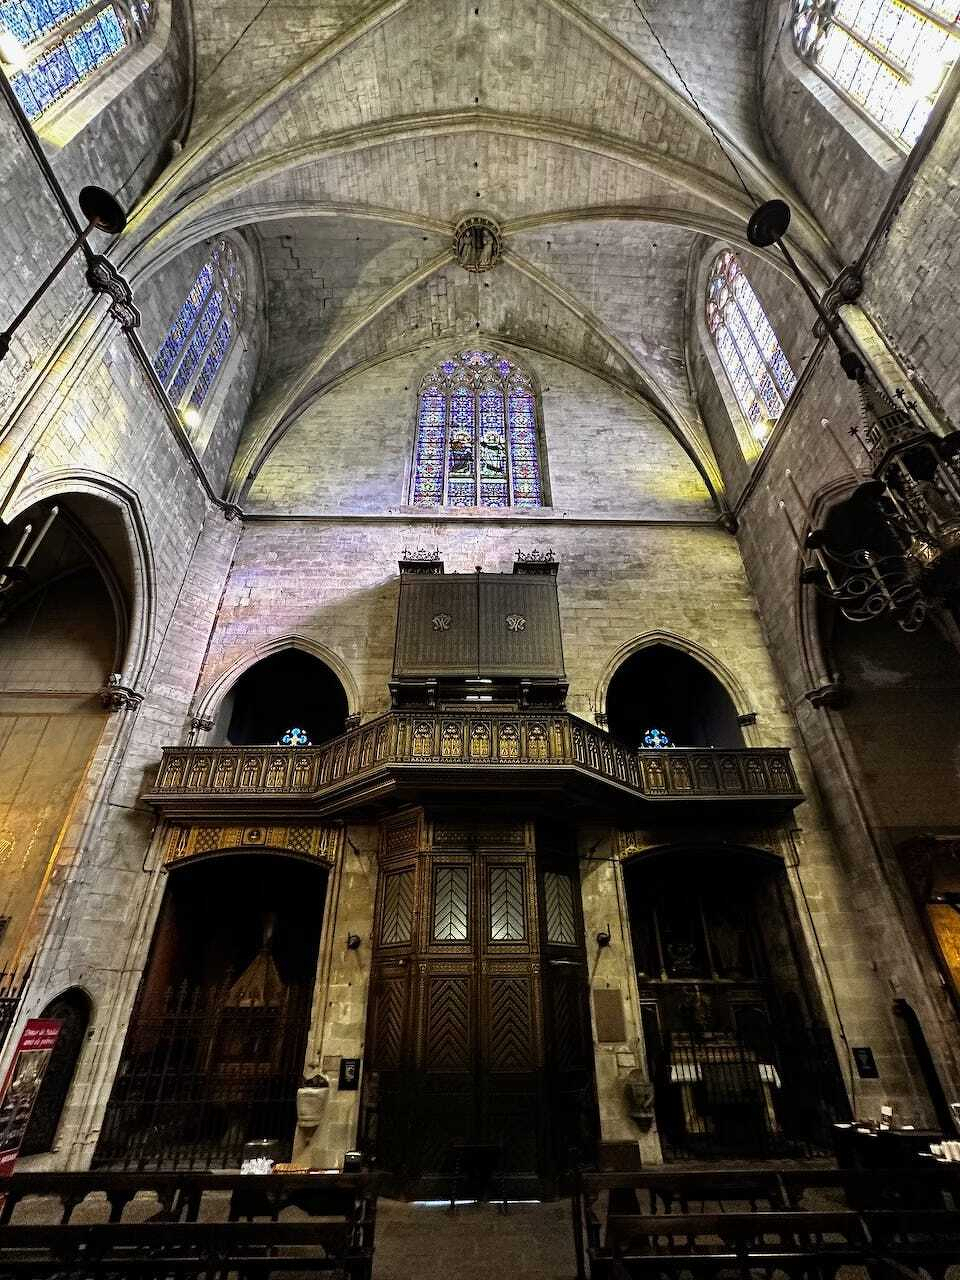
The nave is covered by cross-vaulting, its keystones decorated in polychrome depictions of scenes from the life of the Virgin Mary. These painted elements serve as narrative anchors, reminding visitors that Gothic architecture was as much about storytelling as it was about engineering. Light enters through fifteenth-century stained glass windows set high in the clerestory, filtering down in muted tones that create a sanctified gloom. The light does not flood the space; it inhabits it, encouraging stillness rather than awe.
Despite centuries of upheaval, the basilica preserves important artistic works. The most significant is the Altarpiece of the Passion, located in the Chapel of Sant Feliu. Painted between 1525 and 1530 by the Portuguese artist Pere Nunyes, it stands as one of the finest examples of Renaissance painting in Catalonia. The work depicts the suffering of Christ with emotional intensity and careful composition, blending human vulnerability with theological gravity. It marks a transition from medieval symbolism toward Renaissance humanism, without abandoning devotional purpose.
The main altar, by contrast, reflects a later aesthetic shift. Constructed between 1816 and 1832, it is neoclassical in style, featuring six monolithic marble columns arranged in a hemicycle. It replaced an earlier Renaissance altar, signalling the changing artistic values of post-Enlightenment Barcelona. Behind it stands a replica of the Virgin of Montserrat, La Moreneta. According to legend, the original image was hidden in Sant Just i Pastor during the Moorish invasion to protect it from destruction. Whether historical fact or devotional myth, the story reinforces the church’s role as a refuge in moments of uncertainty.
Beneath the basilica lies one of its most sobering chapters. Archaeological excavations uncovered a mass grave containing approximately one hundred and twenty bodies, victims of the Black Death that struck Barcelona in 1348. These were people who lived and died as the Gothic church was rising above them. Builders, parishioners, families—all absorbed into the foundations. The discovery collapses the distance between monument and mortality, reminding us that churches were not only places of worship, but also sites of burial, refuge, and communal grief.
Just outside the entrance stands the Font de Sant Just, one of the oldest Gothic fountains in Barcelona. Commissioned in 1367, though sometimes dated to 1427, it reflects the intersection of civic life, devotion, and legend. The fountain is traditionally attributed to Joan Fivaller, a nobleman said to have discovered a spring while hunting in the Collserola mountains and financed an aqueduct to bring water to the square during a severe drought. Whether embellished or not, the story situates the church within the daily survival of the city, transforming infrastructure into memory. Three stone masks spout water beneath a relief of Sant Just and the Fivaller coat of arms, where utility becomes narrative.
Today, Sant Just i Pastor continues to evolve without abandoning its past. Its acoustics make it a favoured venue for classical music concerts, where sound interacts with stone in ways medieval builders could never have predicted. The square and church have also appeared on screen, most notably in the 2006 film Perfume: The Story of a Murderer, where they stood in for eighteenth-century France. Cinema, like religion before it, recognises the atmospheric power of this place.
Sant Just i Pastor does not shout its importance. It waits. It teaches that history is not always monumental; sometimes it is persistent. That faith can be architectural, but also archaeological. That a city’s deepest stories are often told not by its most famous buildings, but by those that endured quietly. Stone was laid over plague victims. Gothic arches rising from Roman foundations. A bell tower unfinished, yet still standing. To stumble upon this basilica is to stumble upon Barcelona itself—not the city of postcards and crowds, but the city of layers, absences, and survival. Sant Just i Pastor is not merely the oldest church in Barcelona. It is one of its most honest.
#SantJustIPastor #BarrioGotico #BarriGotic #Barcelona #CiutatVella #Catalunya #ArquitecturaGotica #HistoriaDeBarcelona #PatrimonioHistorico #SpainTravel #TravelPhotography
Barcelona: Experiencing Hidden Order at Casa Batlló
The 2026 Gaudí Year Mapping Event
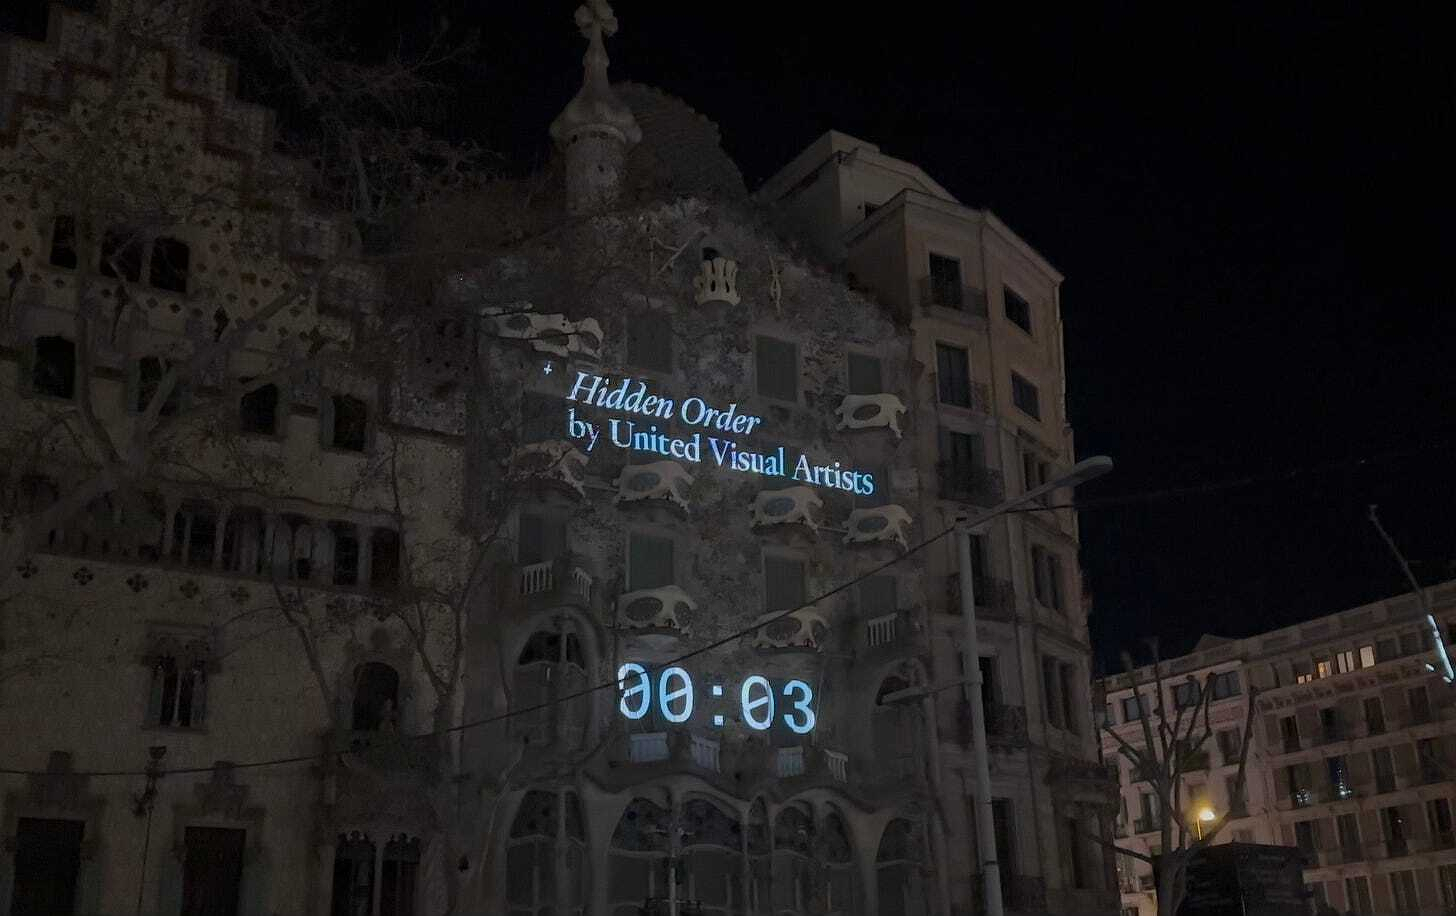
Last night I found myself standing amidst a sea of upturned faces on the Passeig de Gràcia, breath visible in the cool January air, waiting for the facade of Casa Batlló to wake up. It was the premiere of Hidden Order, a digital mapping spectacle by United Visual Artists, and the anticipation in the crowd was electric. As the first major event of the Gaudí Year 2026, marking the centenary of the architect’s death, it felt less like a light show and more like a séance summoning the spirit of the building itself.
The darkness fell and the familiar bone-like balconies and dragon-scale roof faded into silhouette before being vividly reconstructed by light. What struck me immediately was the contrast. Gaudí is celebrated for his organic, fluid forms, yet Matt Clark and his studio chose to explore the geometry and mathematical laws that govern that apparent chaos. It was a fascinating dialogue between the digital and the natural.
The most captivating moment was seeing the human element merge with the stone. They had motion-captured the dancer Fukiko Takase, and her movements were projected across the undulating walls. It gave the impression that the building was breathing, stretching, and dancing along with us. The accompanying soundscape wrapped around us, vibrating through the pavement, grounding the ethereal visuals in something physically felt.
For eleven minutes, the usual bustle of the city suspended itself. We were all just watching this “hidden order” reveal itself—a reminder that beneath the complex, swirling beauty of Gaudí’s work, there is a rigorous, calculated structure derived from nature. It was a humbling start to a year of celebration here in this vibrant city.
As the lights faded and the applause rippled through the crowd, I walked away feeling that I had seen the building not just as a monument, but as a living entity. It was a perfect winter evening in Catalan culture, celebrating art in the heart of Catalunya, Spain.
#Gaudi2026 #CasaBatllo #UnitedVisualArtists #PasseigDeGracia #Barcelona #Catalunya #ArquitecturaModernista #DigitalArt #SpainTravel #TravelPhotography
Grain, Trade, and Strategy: The Iberian Silos Beneath Sitges, Catalonia
Where the Town Began Underground
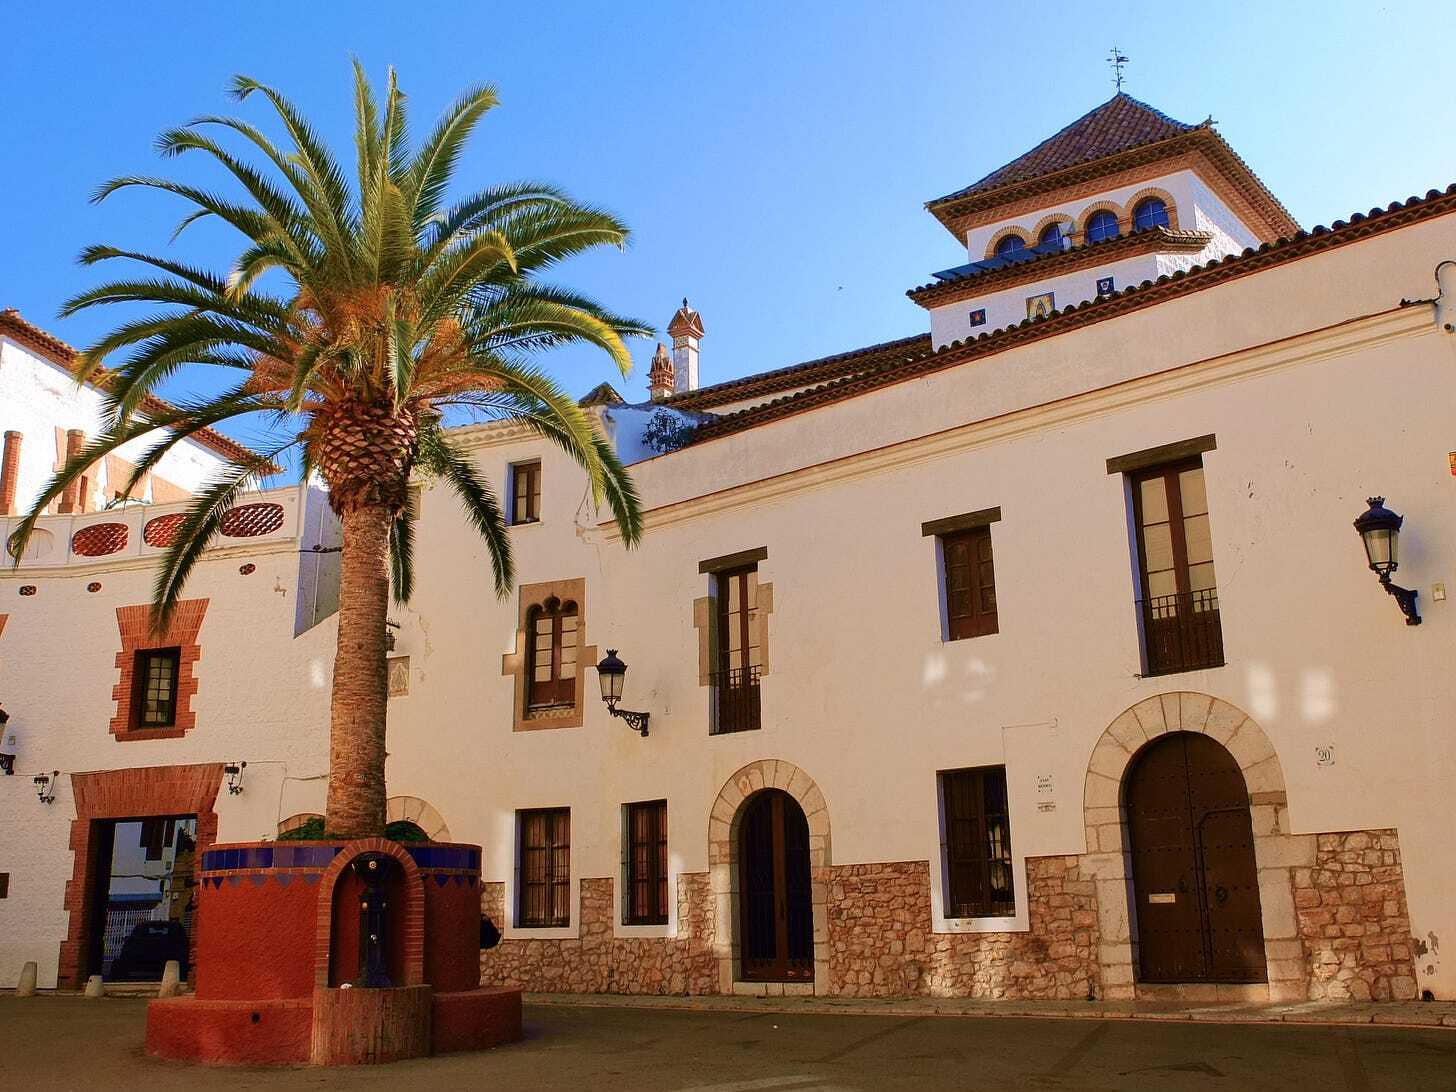
Casa Rectoral Historic Gothic Stone Facade in Sitges Print
Beneath the historic core of Sitges lies evidence of an early settlement whose significance extended well beyond local subsistence. The archaeological site of the Poblat ibèric de Puig de les Sitges reveals a community structured around agricultural storage, surplus management, and regional exchange—key indicators of an emerging commercial hub in the northwestern Mediterranean during the 4th century BC.
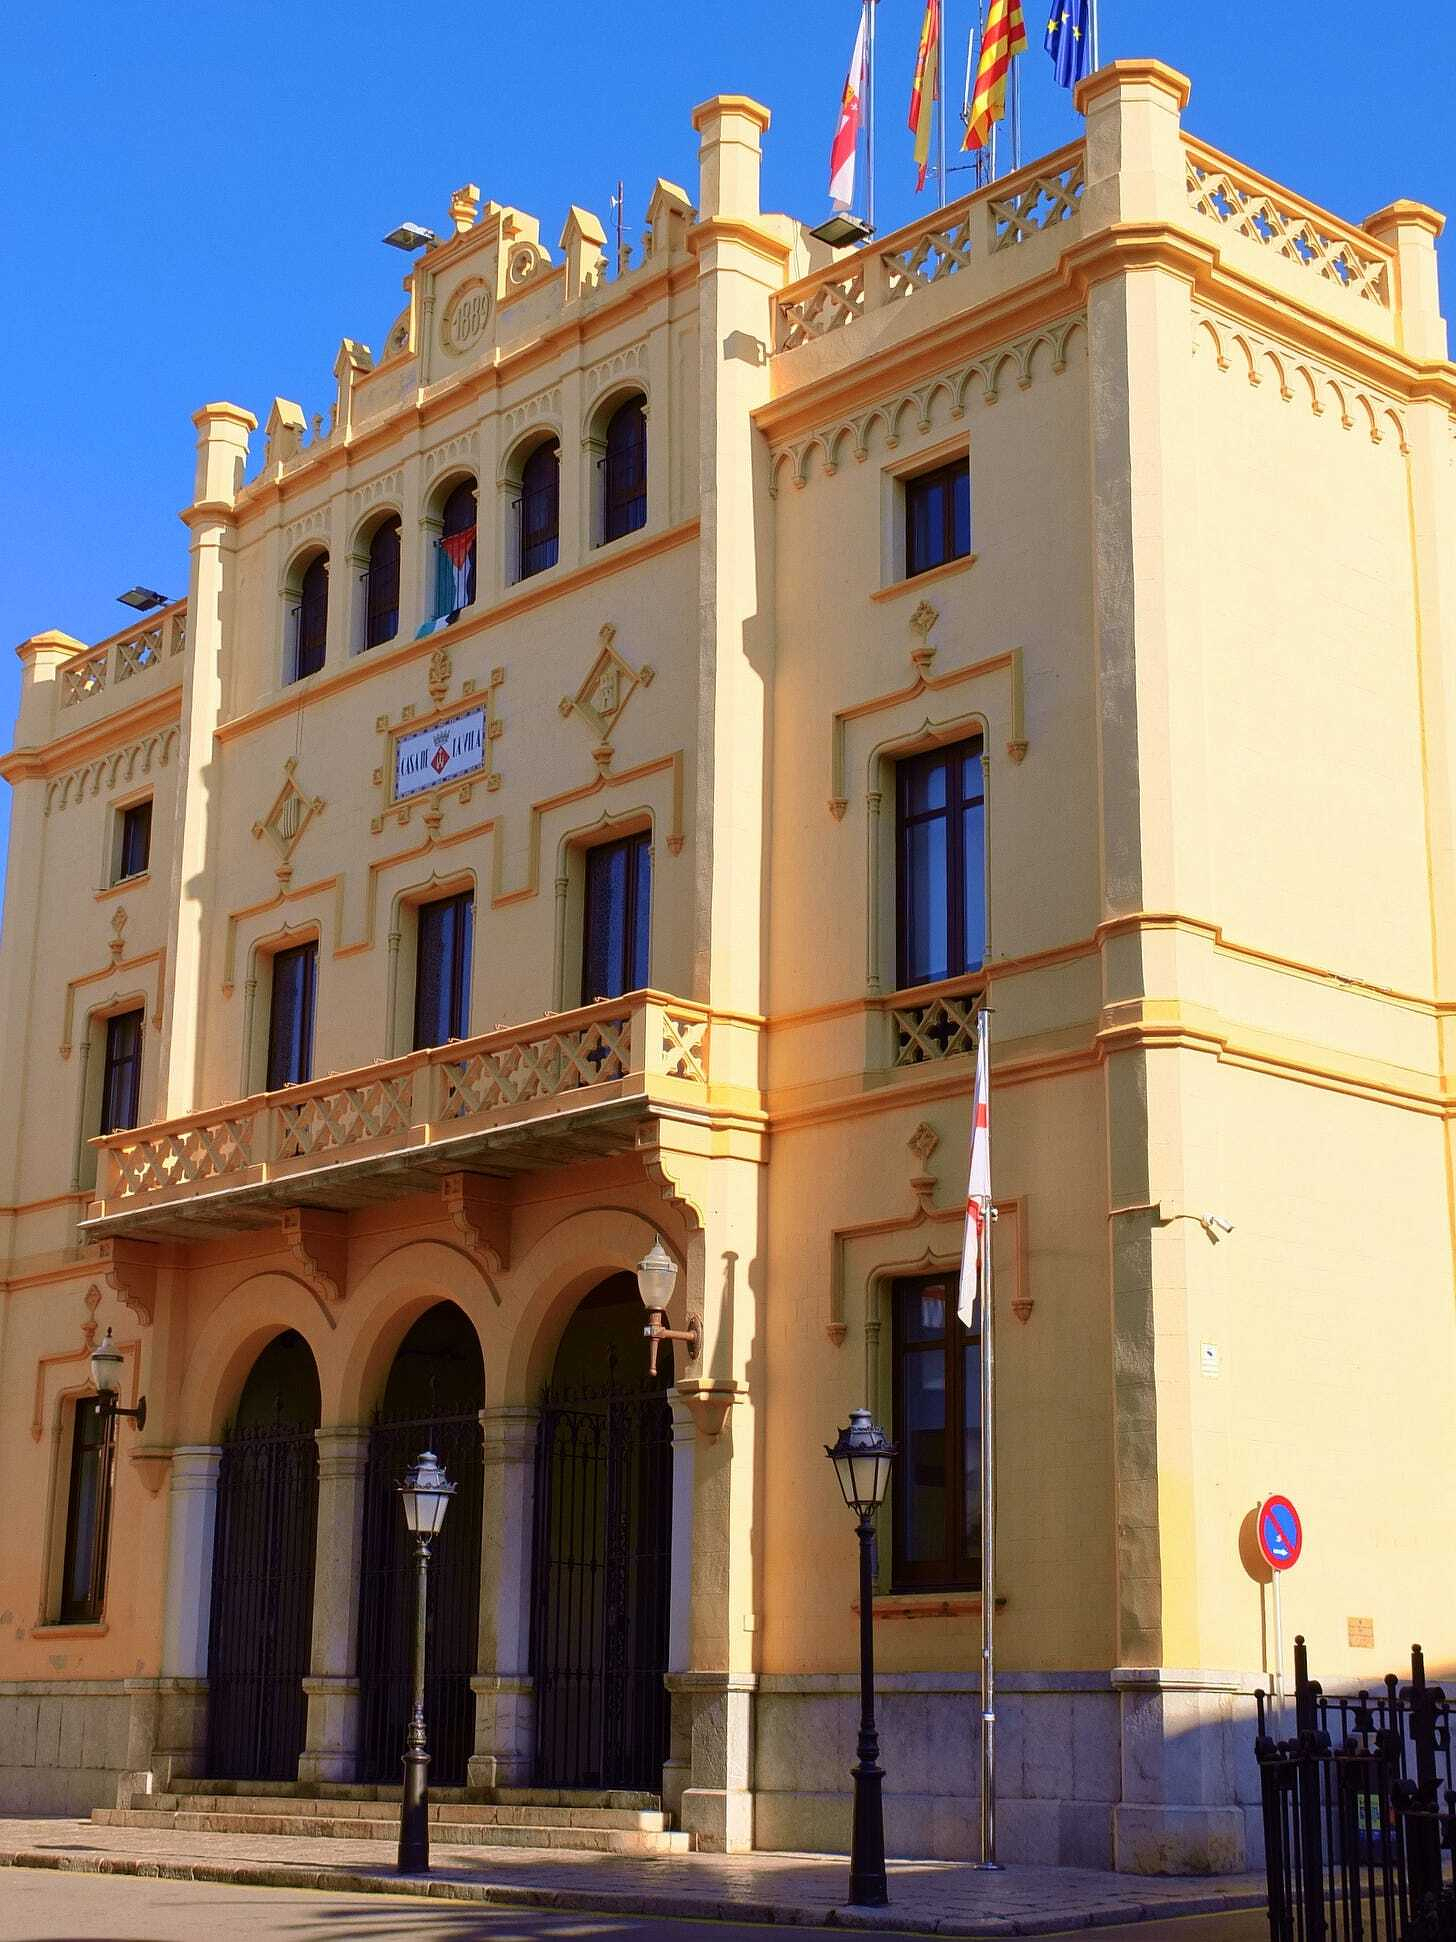
Architectural Heritage: Exploring the Historic Casa de la Vila in Sitges Print
At the centre of this system were the sitges: deep cylindrical silos excavated directly into the limestone bedrock, especially noticeable in the bedrock exposures around Plaça de l’Ajuntament and in the vicinity of the Church of Sant Bartomeu—areas that were naturally defensible and likely favoured for settlement and storage alike. These subterranean structures were designed for the long-term storage of grain, a commodity that functioned as both sustenance and economic capital in Iberian society. Their scale and distribution suggest not merely domestic use but organised accumulation: an essential prerequisite for participation in broader exchange networks.
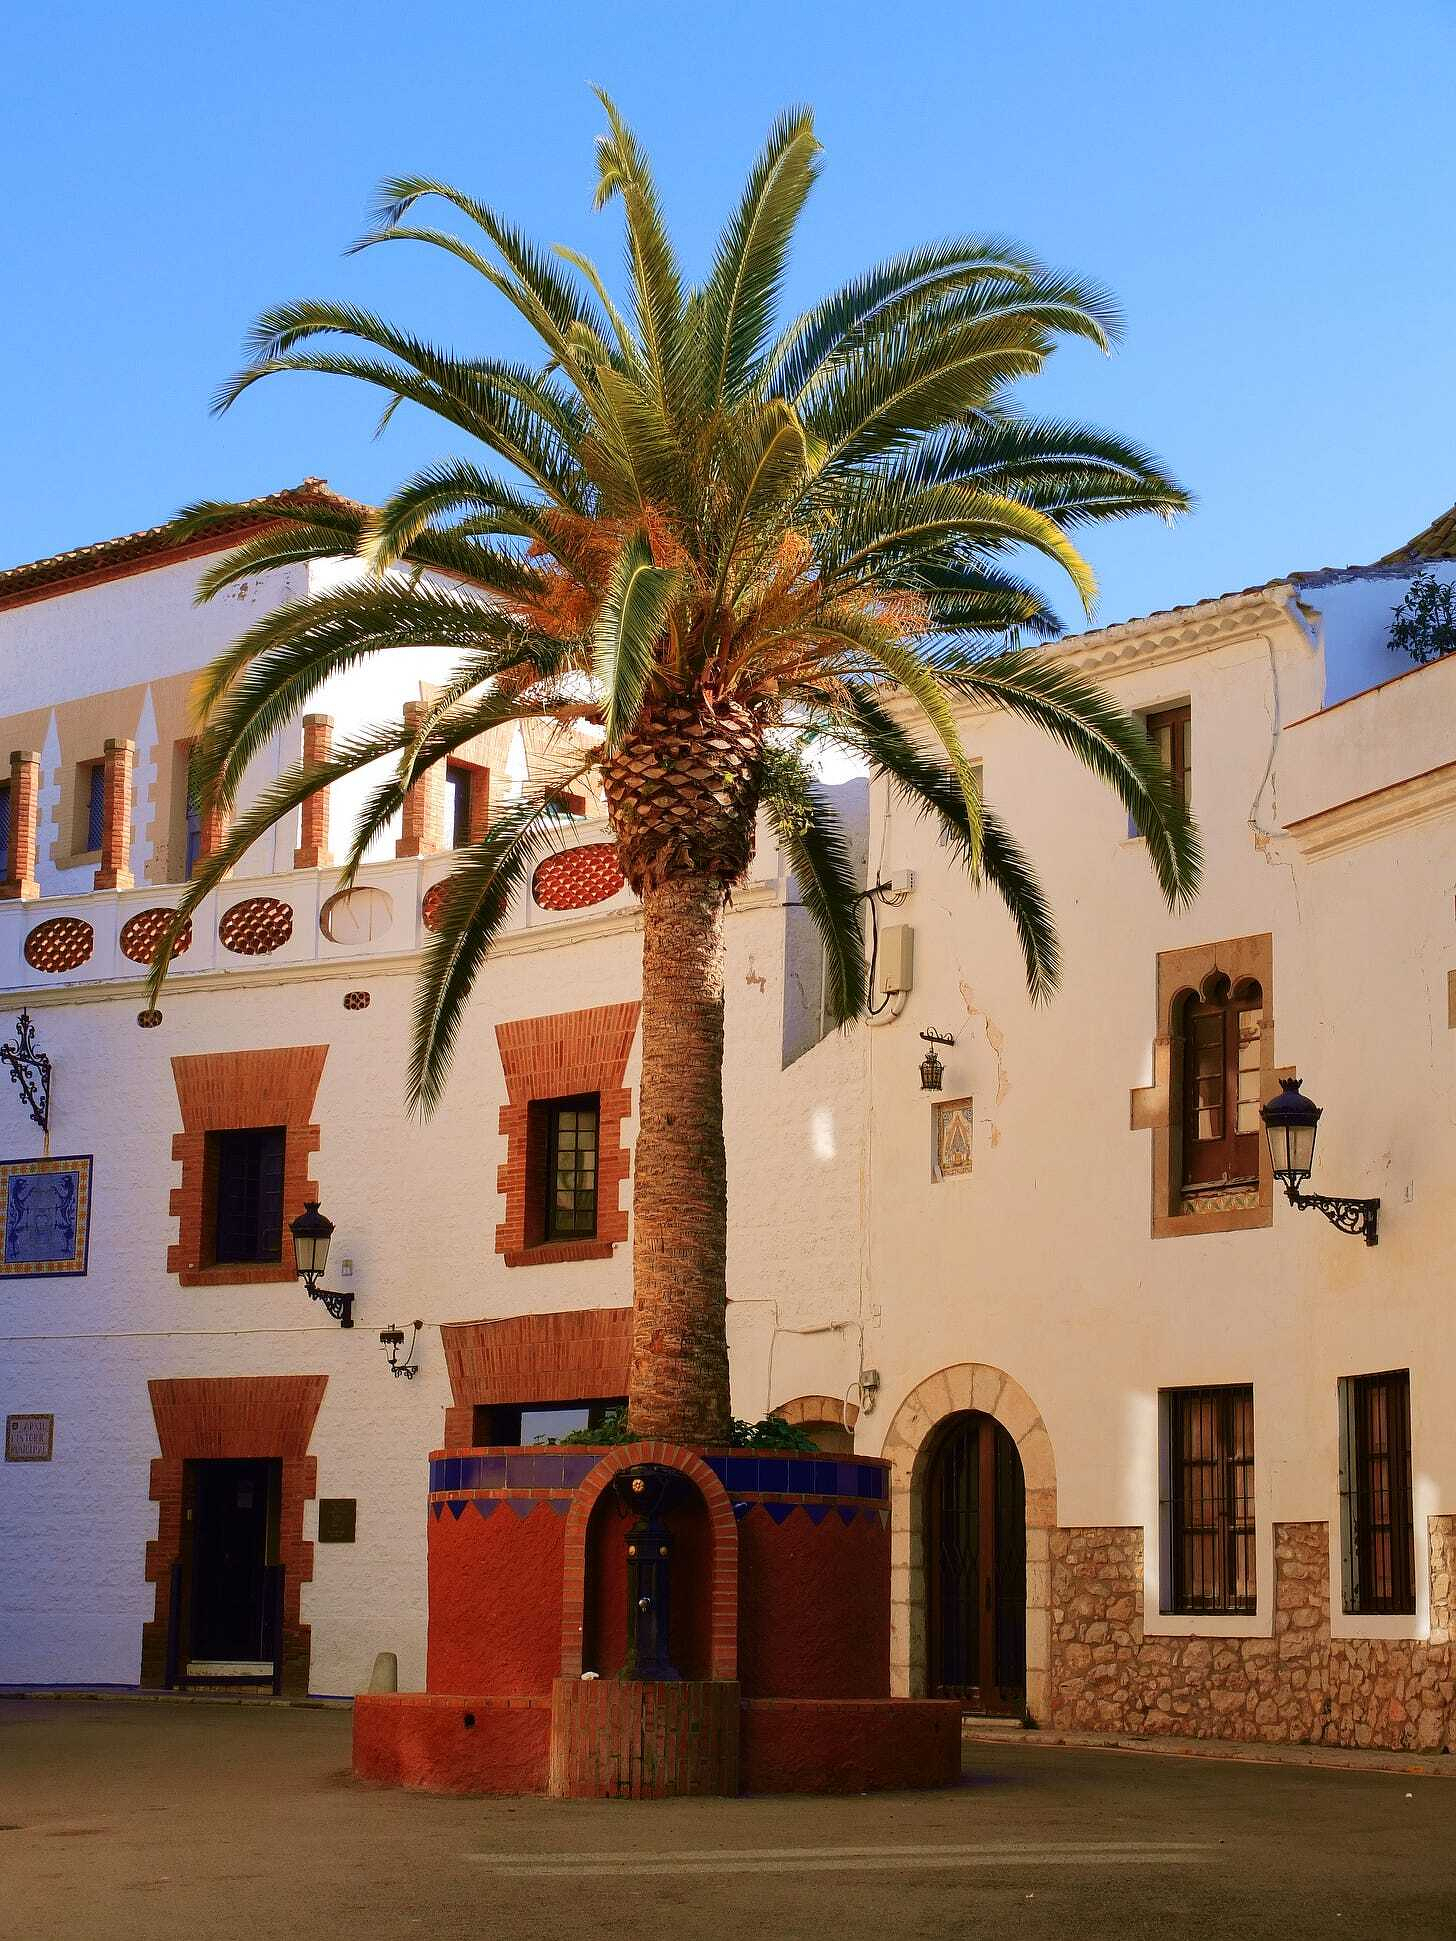
Medieval Echoes The Timeless Stone Walls of Casa Rectoral Print
The existence of such storage infrastructure implies that Sitges occupied a strategically advantageous position. Located near the coast yet connected to inland routes, the settlement acted as an intermediary between agricultural producers of the interior and maritime trading corridors of the Mediterranean. Grain stored in these silos could be redistributed locally, exchanged with neighbouring communities, or exported via coastal trade, linking Sitges to wider economic circuits that included Phoenician and Greek spheres of influence before Roman hegemony.
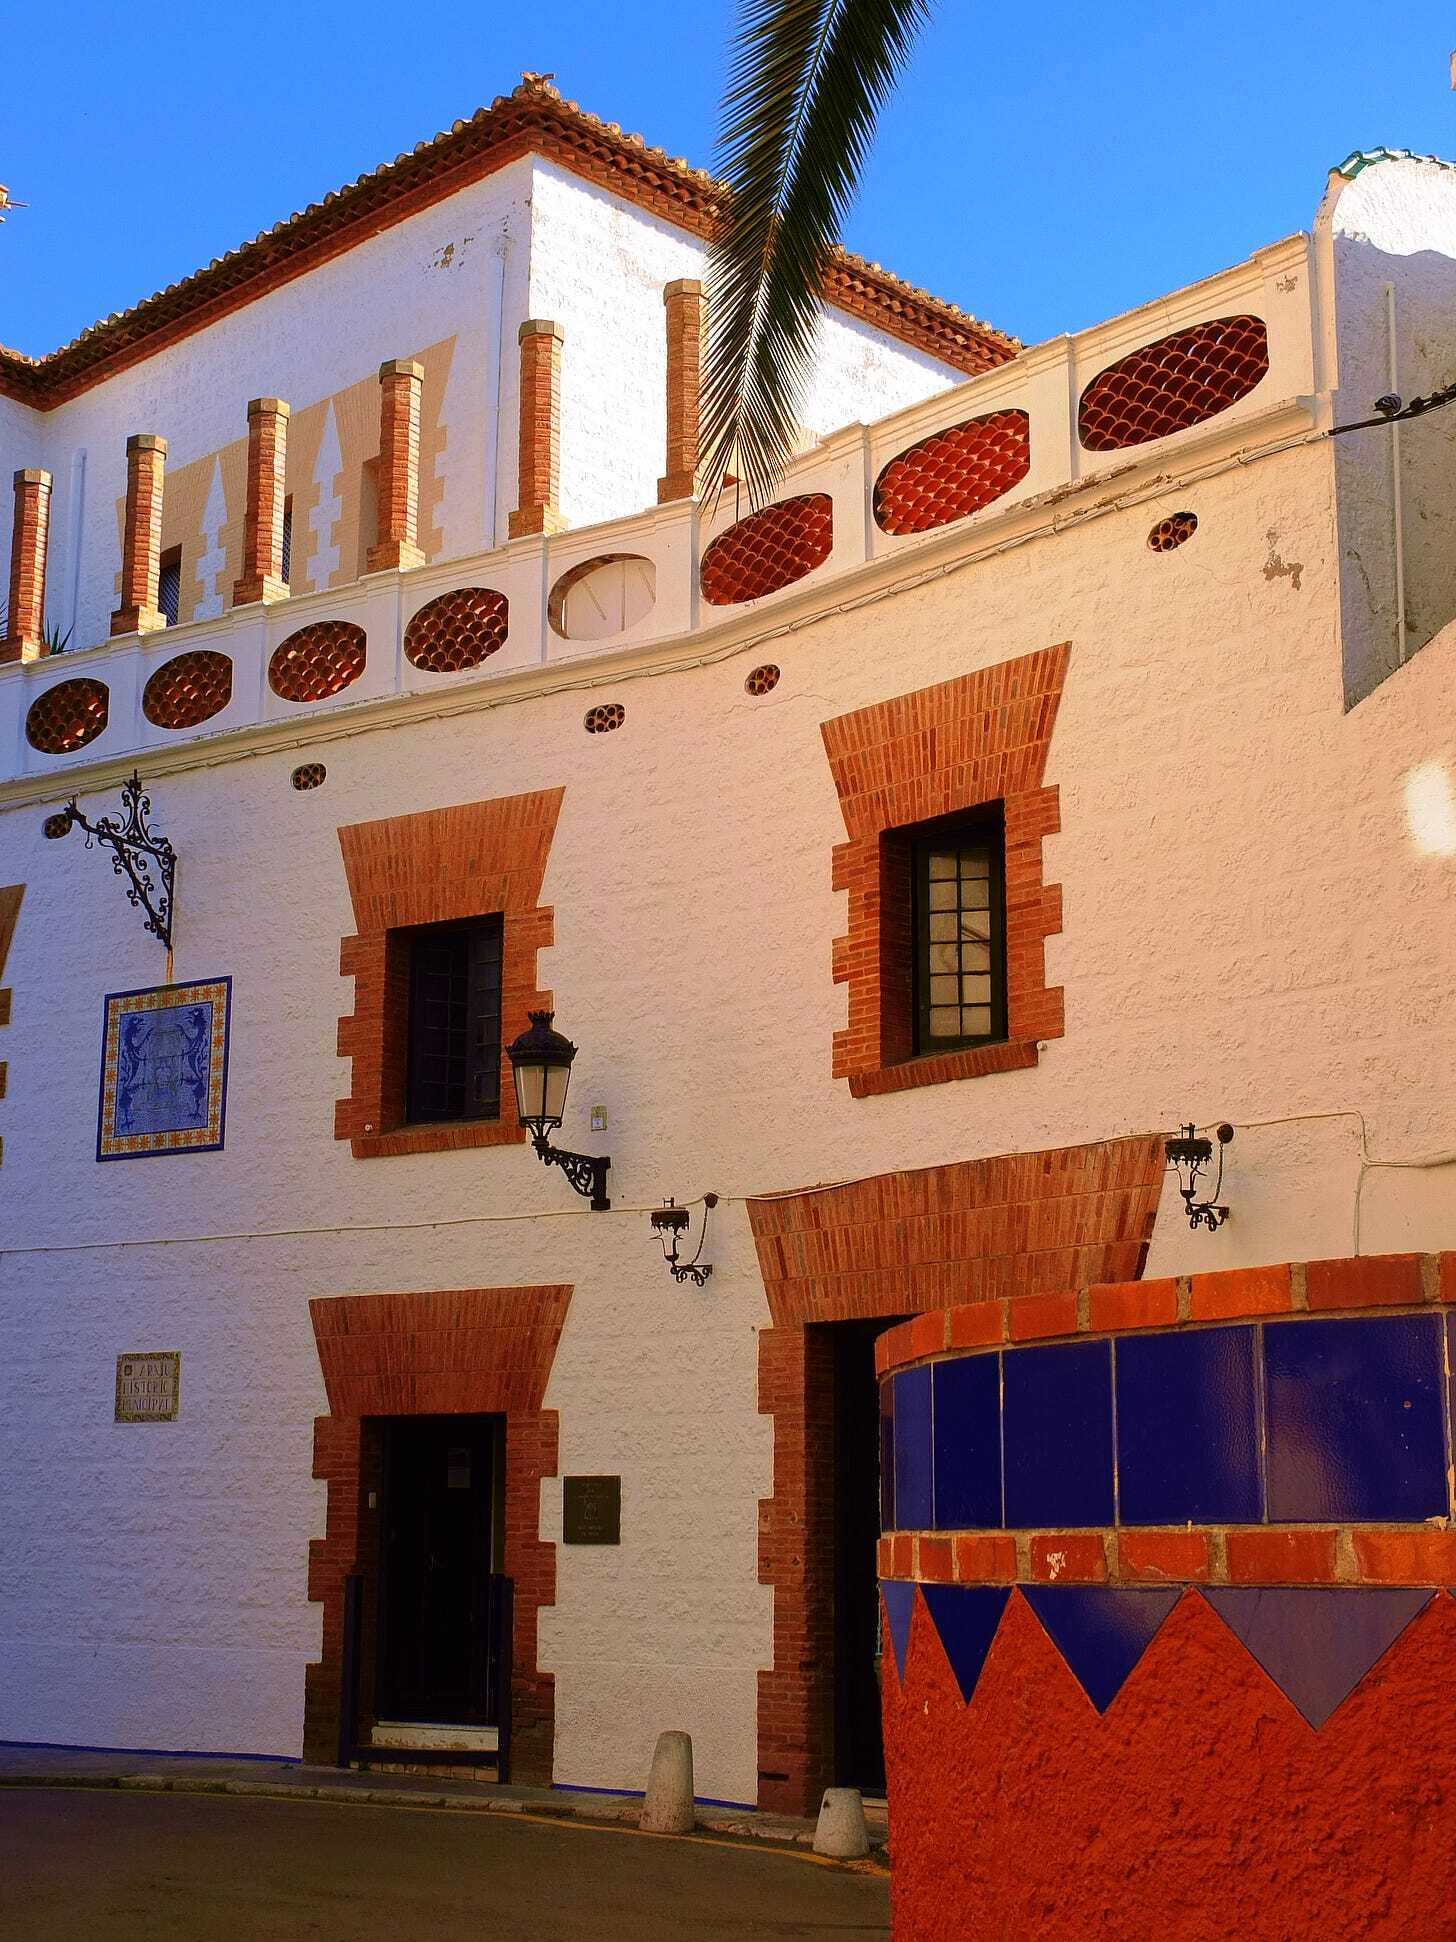
Medieval Masonry Exploring the Historic Walls of Casa Rectoral in Sitges Print
While the Roman conquest ultimately reconfigured regional trade, establishing Tarraco (modern Tarragona) as a central hub that integrated smaller coastal settlements into the villa economy and more formalised supply systems, the peak of Sitges’ independent exchange activity predates this transition. With the Romanisation of the region, many formerly autonomous coastal nodes were subsumed into a network that privileged larger administrative centres, fundamentally altering patterns of production, distribution, and mobility.
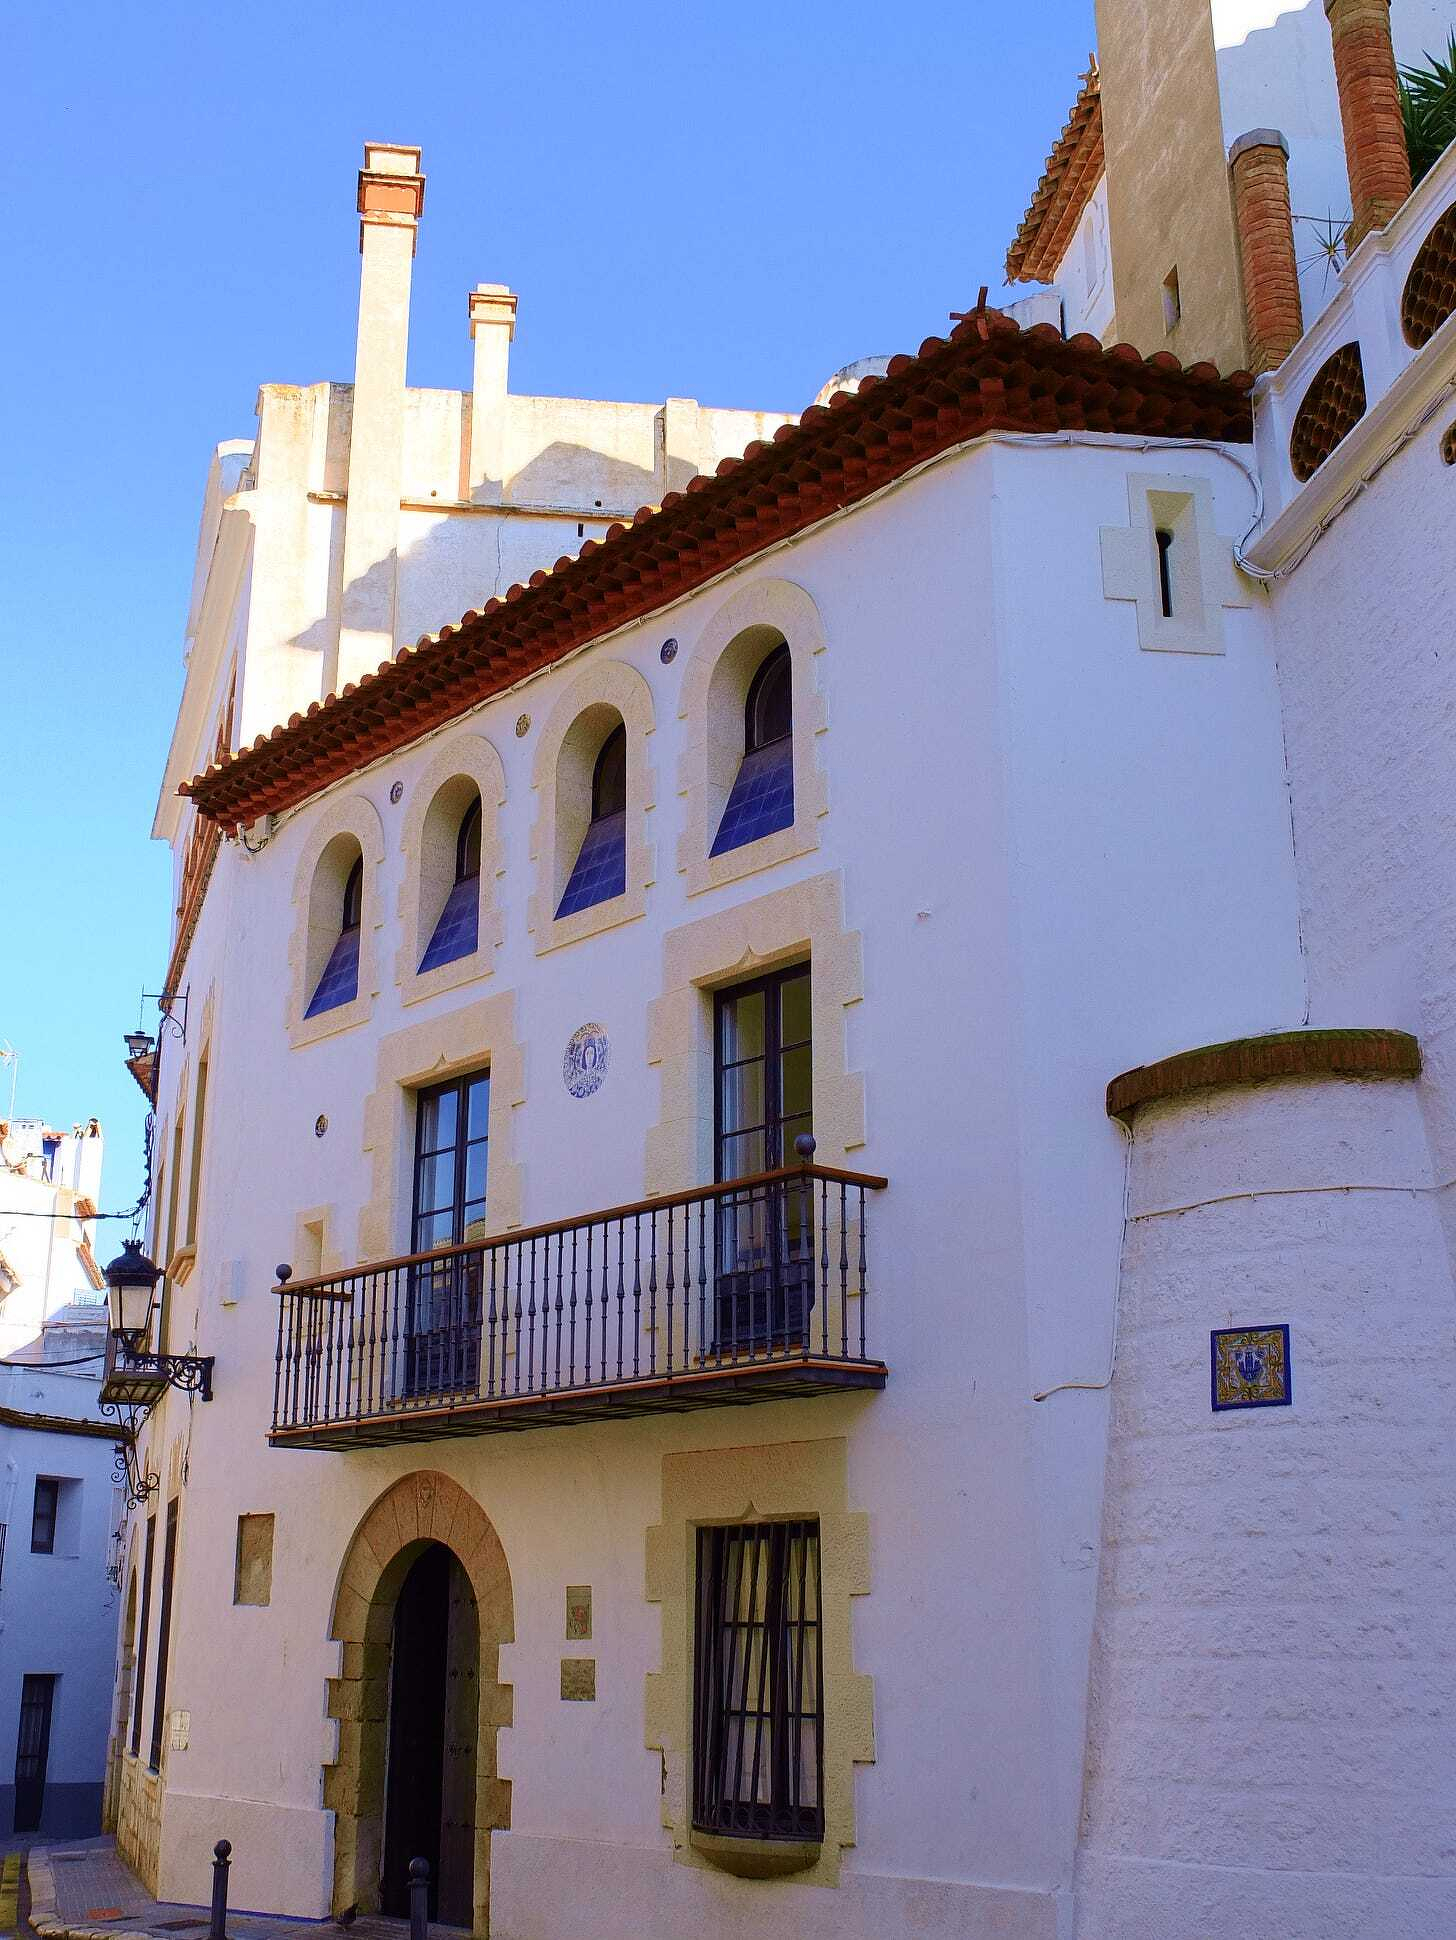
Sitges Spain Iberian Settlement Print
Archaeological parallels across the Iberian Peninsula reinforce this interpretation. Similar silo complexes are consistently associated with settlements that exercised economic control over surrounding territories and functioned as nodal points within prehistoric trading networks. In this context, Sitges was not an isolated village but a strategically positioned settlement deeply embedded in the dynamics of Mediterranean exchange.
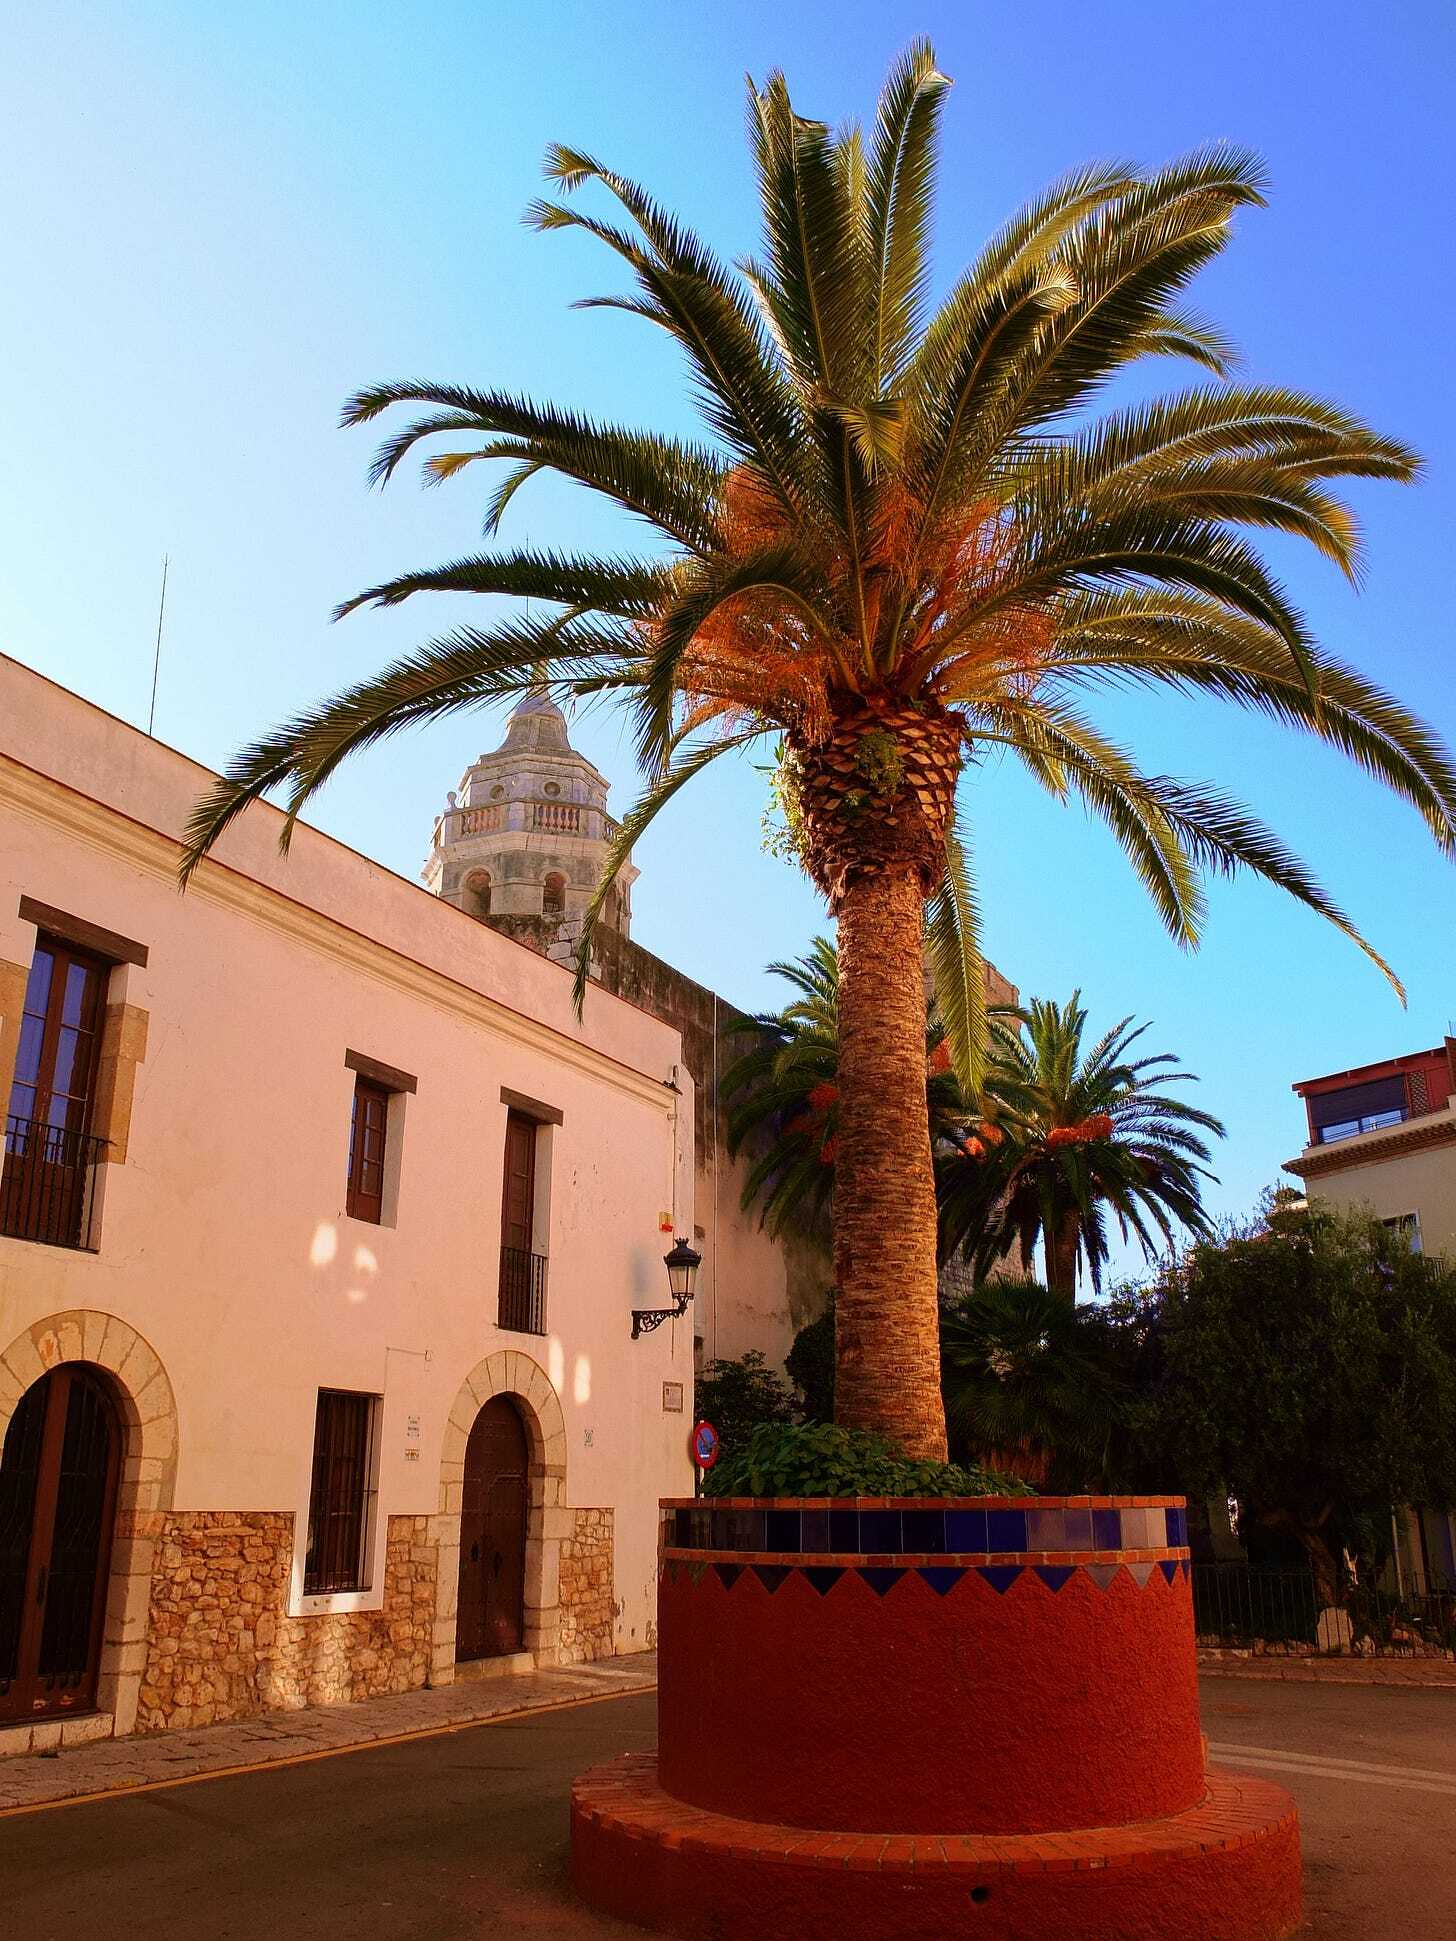
Sitges, Spain Tropical Greenery Fine Art Print Mediterranean White Architecture
The visible remnants—the circular depressions and storage pits cut into the rock—represent only the physical outlines of a sophisticated economic system. These venues imply coordinated labour, knowledge of preservation techniques, and an understanding of surplus accumulation as a form of social and economic leverage. Control over stored grain allowed local elites to regulate trade flows, manage the community through lean seasons, and negotiate exchange relationships with external partners.
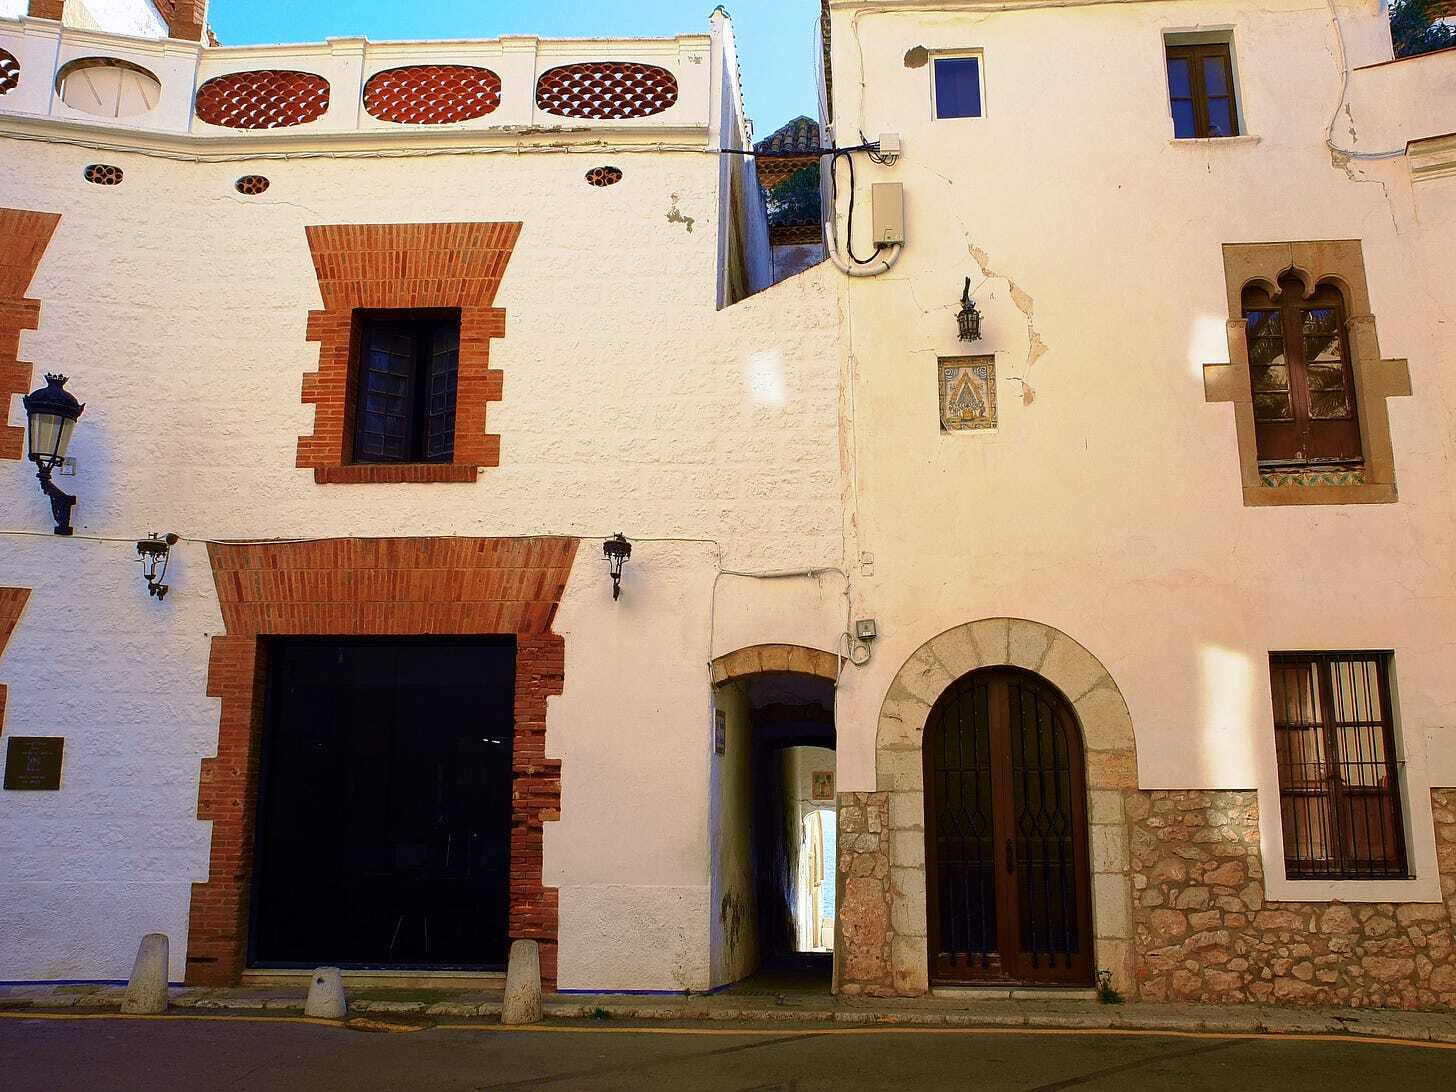
Medieval Masonry Exploring the Historic Walls of Casa Rectoral in Sitges Print
Set within the dense urban fabric of Sitges’ old quarter, the silos stand in silent contrast to later architectural phases shaped by defence, religion, and leisure. Yet the logic of place remains consistent: the geographic advantages that once facilitated Iberian trade continue to define Sitges’ relationship with the Mediterranean today.
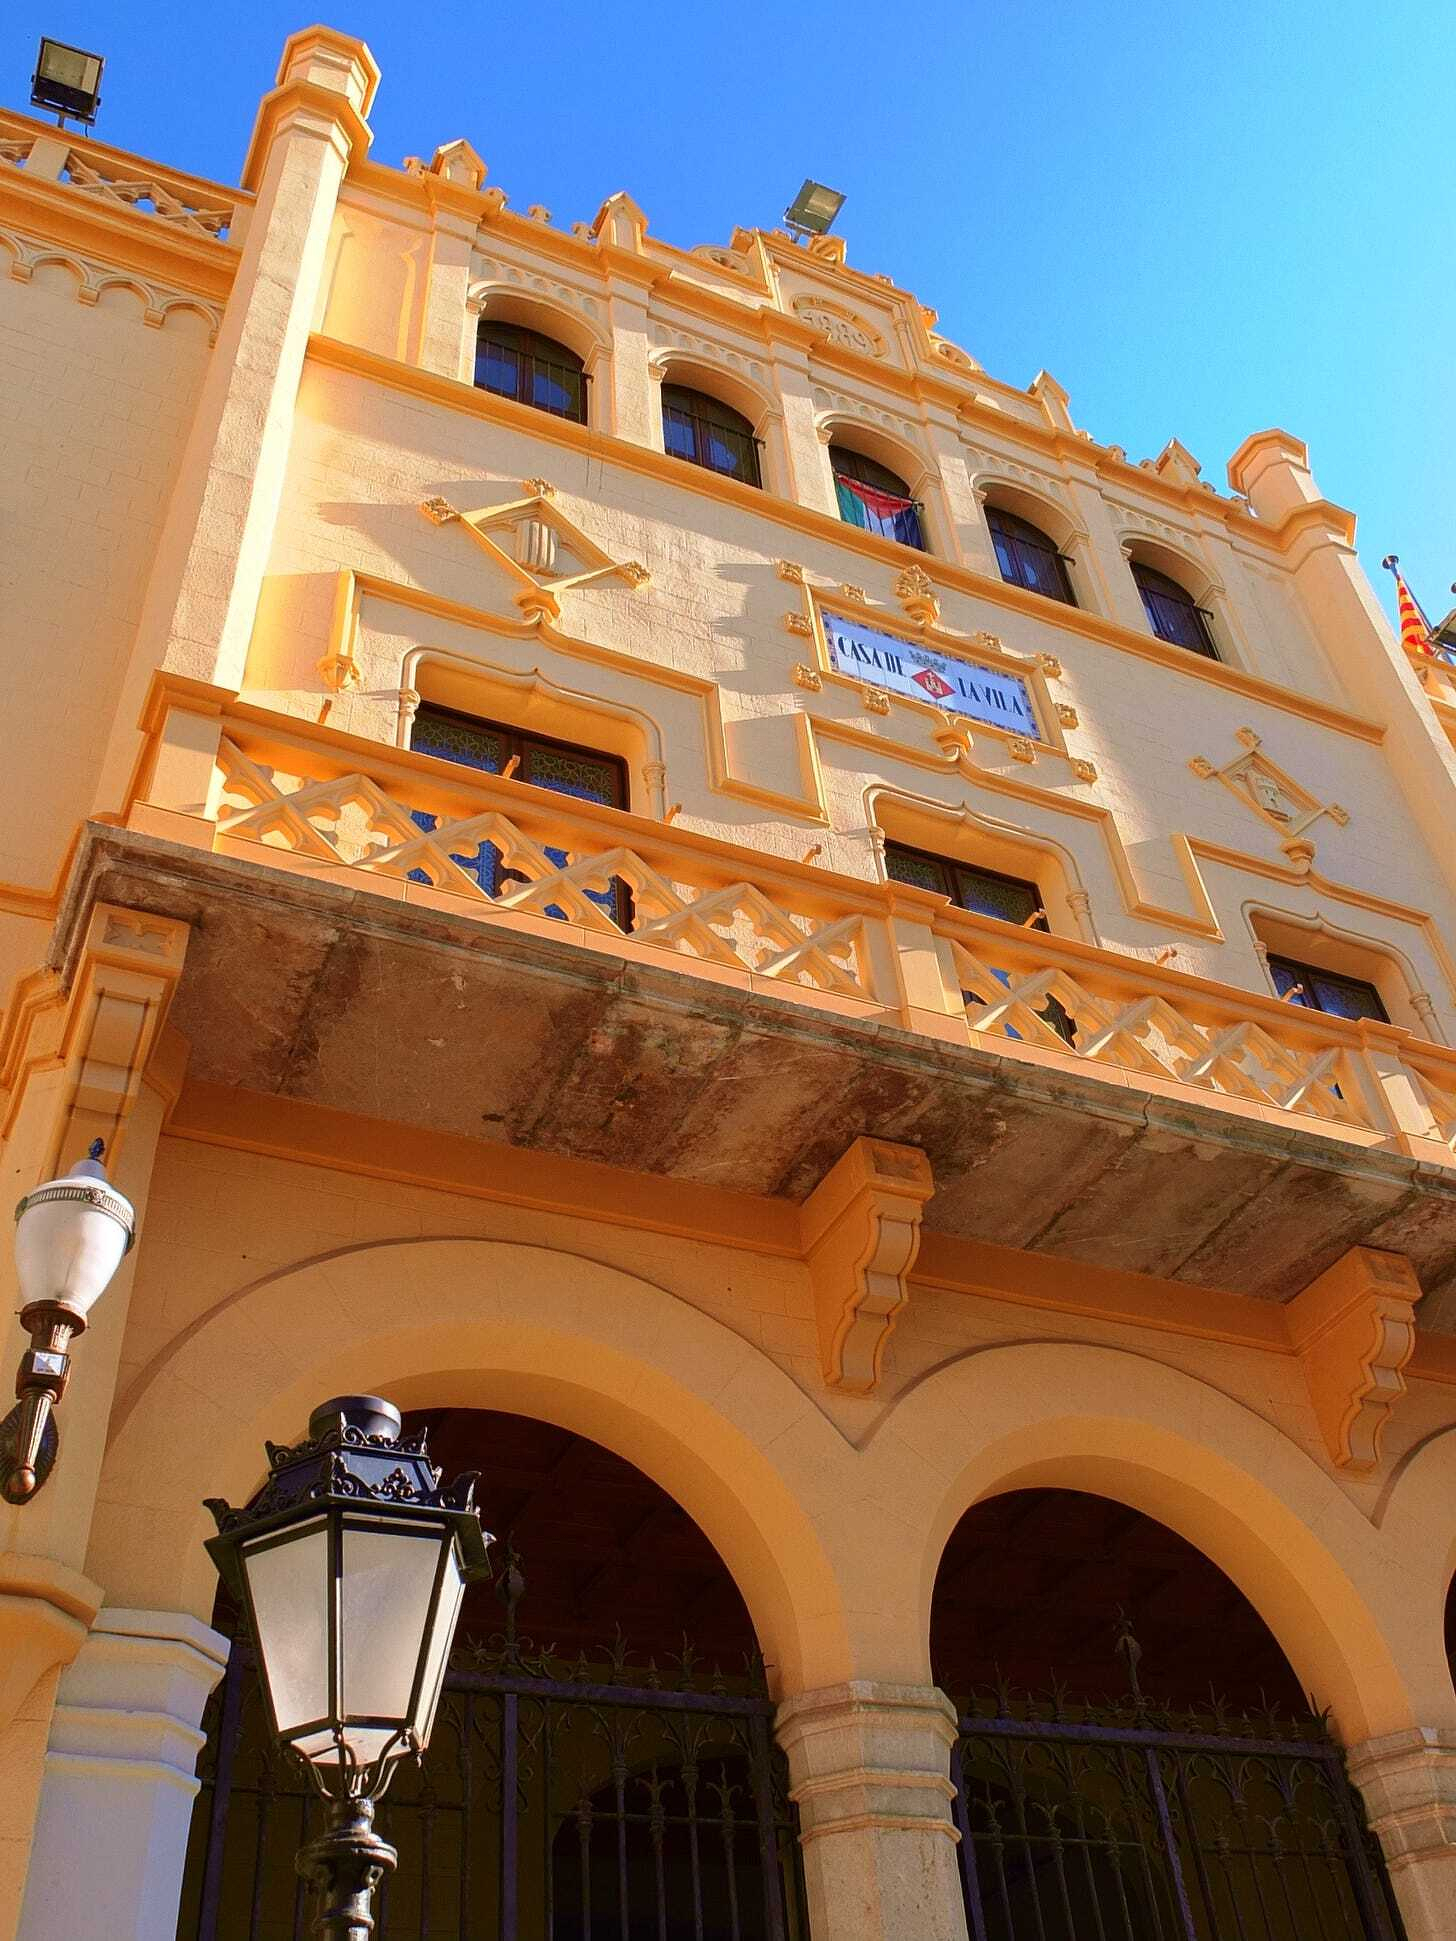
Sitges Town Hall Print Casa de la Vila Spain Historic Architecture Colour Fine Art Photography
Viewed in full colour, the weathered limestone and carefully cut cavities emphasise durability over monumentality. These were functional spaces, optimised for economic resilience rather than symbolic display. Their survival underscores the continuity of human occupation in Sitges and highlights commerce as foundational to the town’s long-term development.
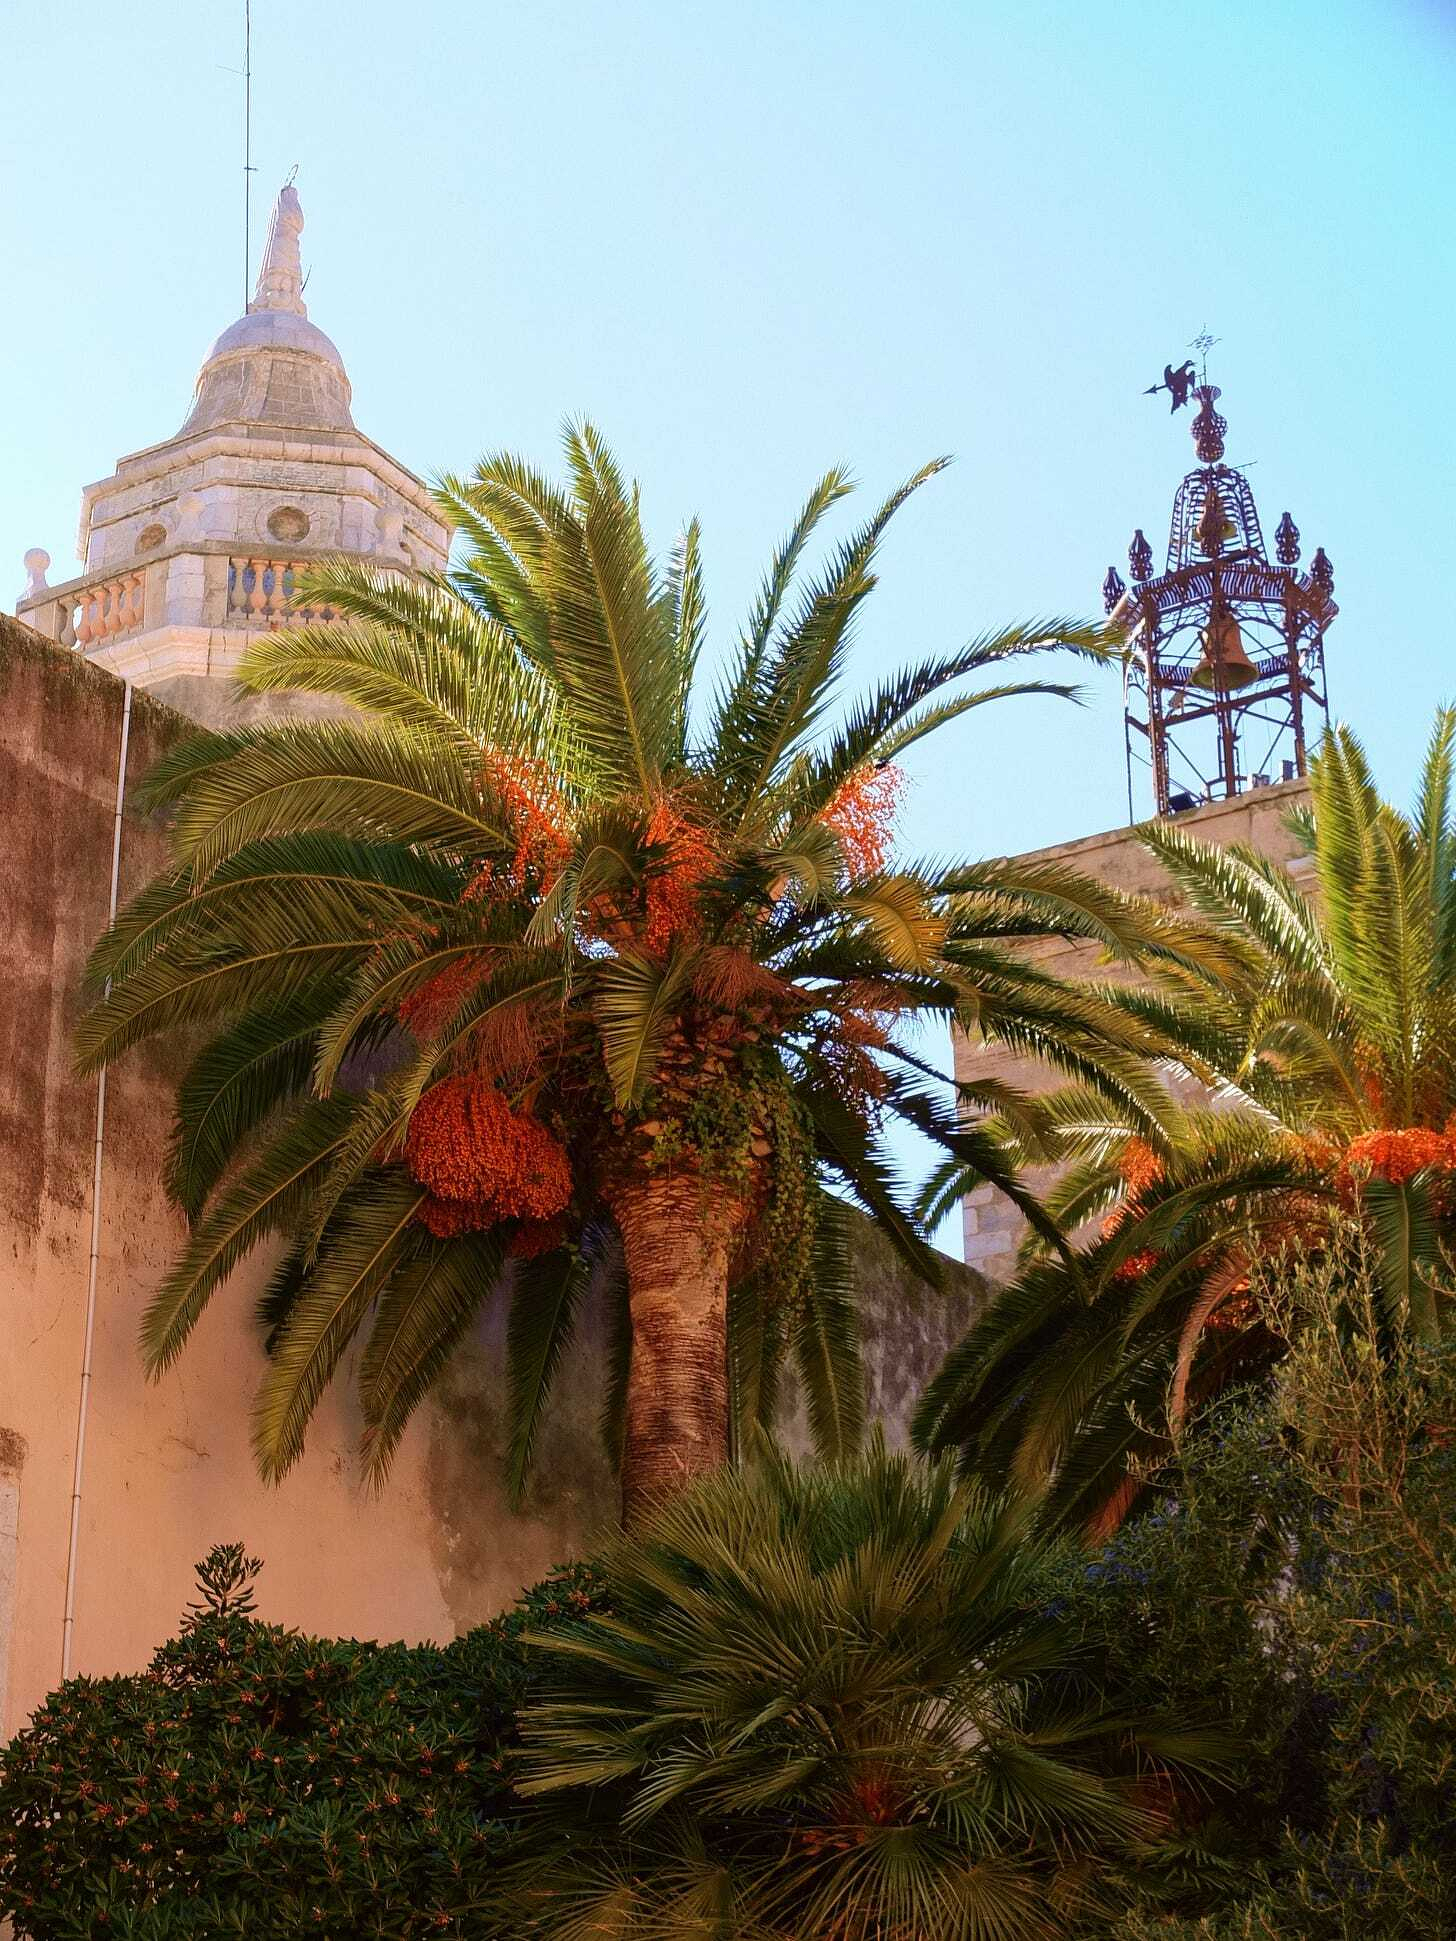
Palm Trees and Historic Architecture of Church of Sant Bartomeu in Background Print
Ultimately, the sitges beneath Sitges remind us that the town’s origins were economic before they were aesthetic. Long before Sitges became a destination of artistic and cultural renown, it was a site of storage, exchange, and strategic connection—a place where grain linked land to sea, and local production touched the wider Mediterranean world. Until next time! Thanks for reading…
#Sitges #Catalunya #CostaCatalana #HistoriaAntiga #Iberos #Arqueologia #PueblosConEncanto #Mediterraneo #SpainTravel #TravelPhotography