
La Pedrera, Barcelona - Inside Gaudí’s Extraordinary World of Stone and Imagination
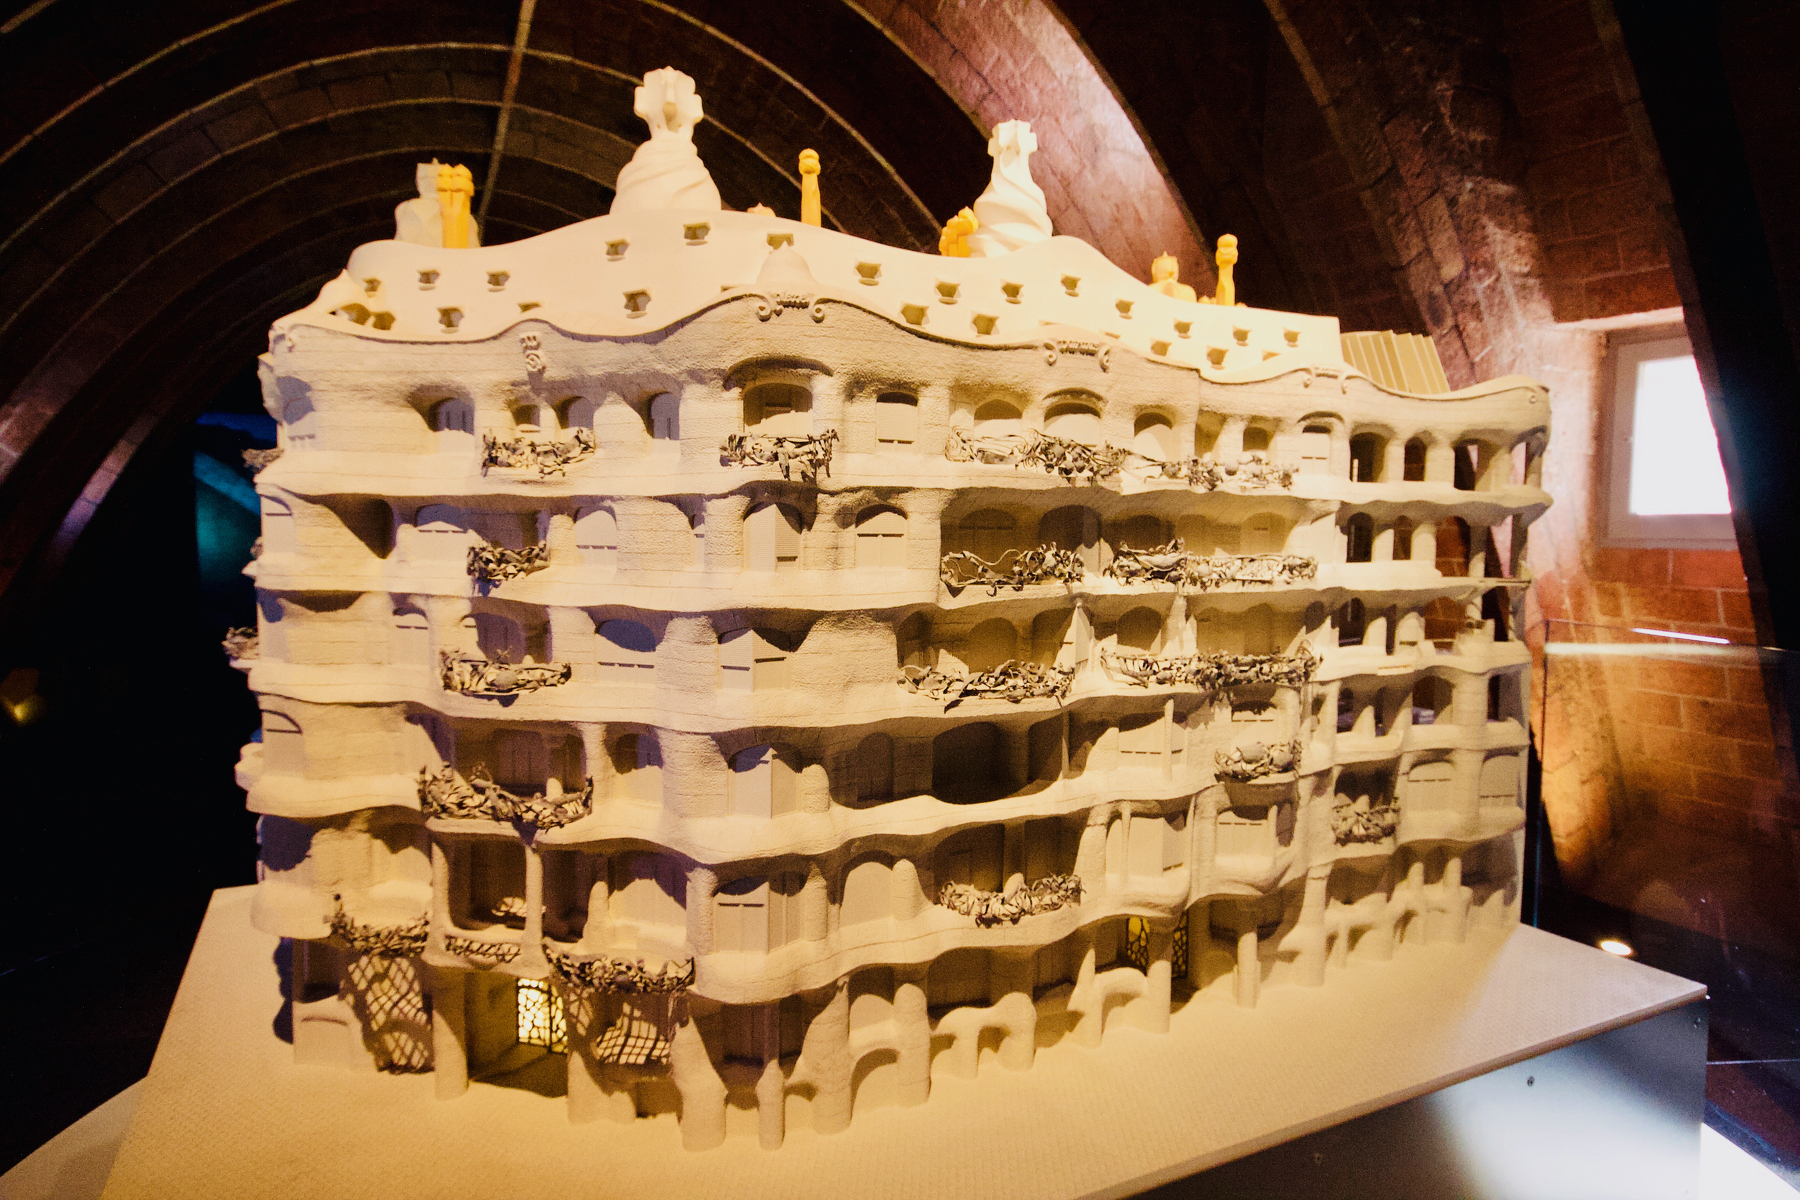
Barcelona has no shortage of extraordinary architecture, but few buildings have ever made me look twice quite like La Pedrera-Casa Milà. Rising above Passeig de Gràcia, its undulating stone facade seems to move with the city, as though a wave has been frozen in the middle of Barcelona. Designed by Antoni Gaudí between 1906 and 1912, this remarkable building was created as a private residence and investment property for Pere Milà and his wife, Roser Segimon. Yet what Gaudí produced was far more than an apartment building. It was an architectural experiment that challenged almost everything people expected a building to be.
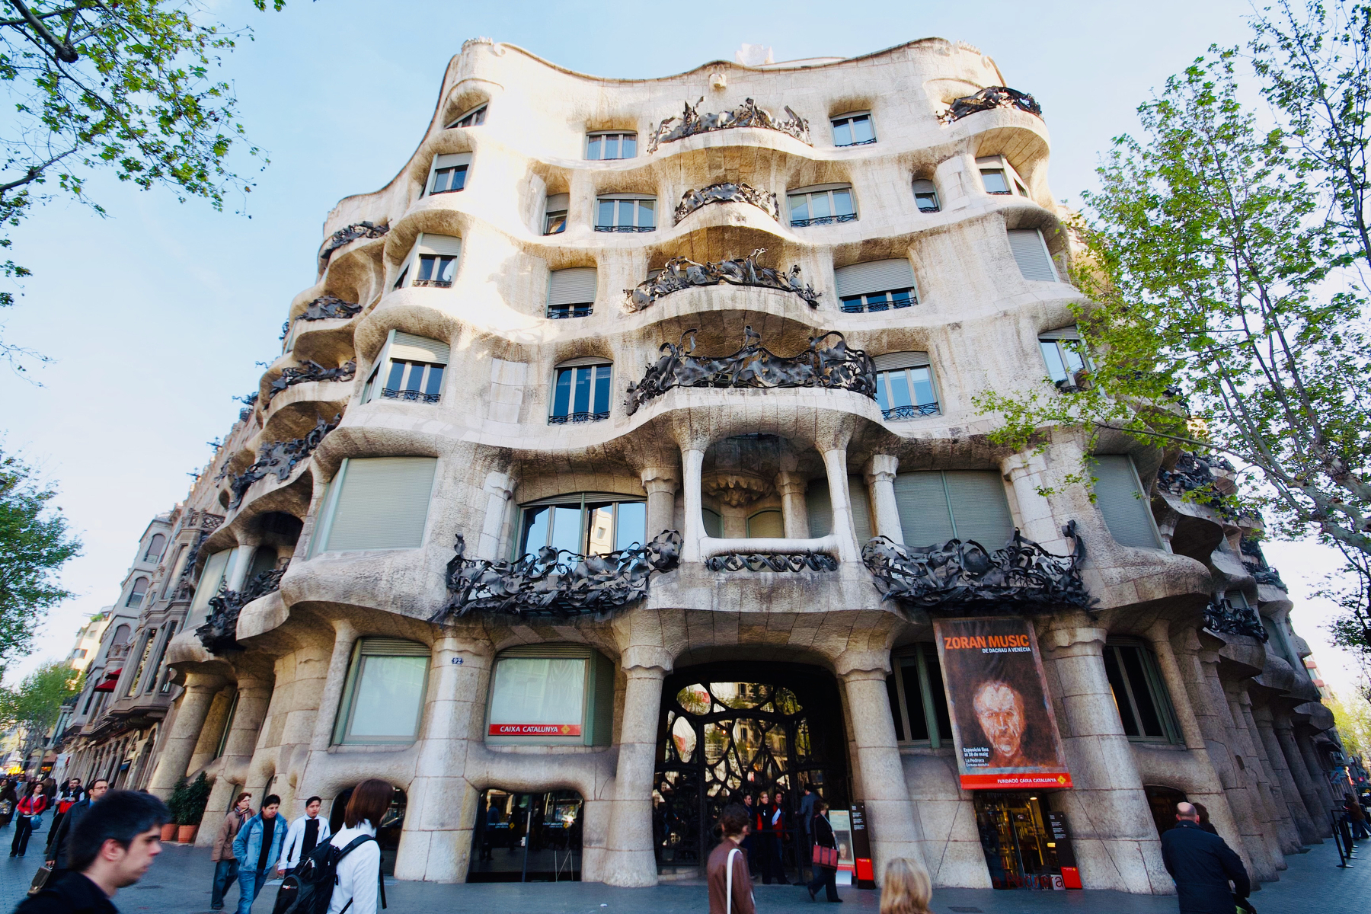
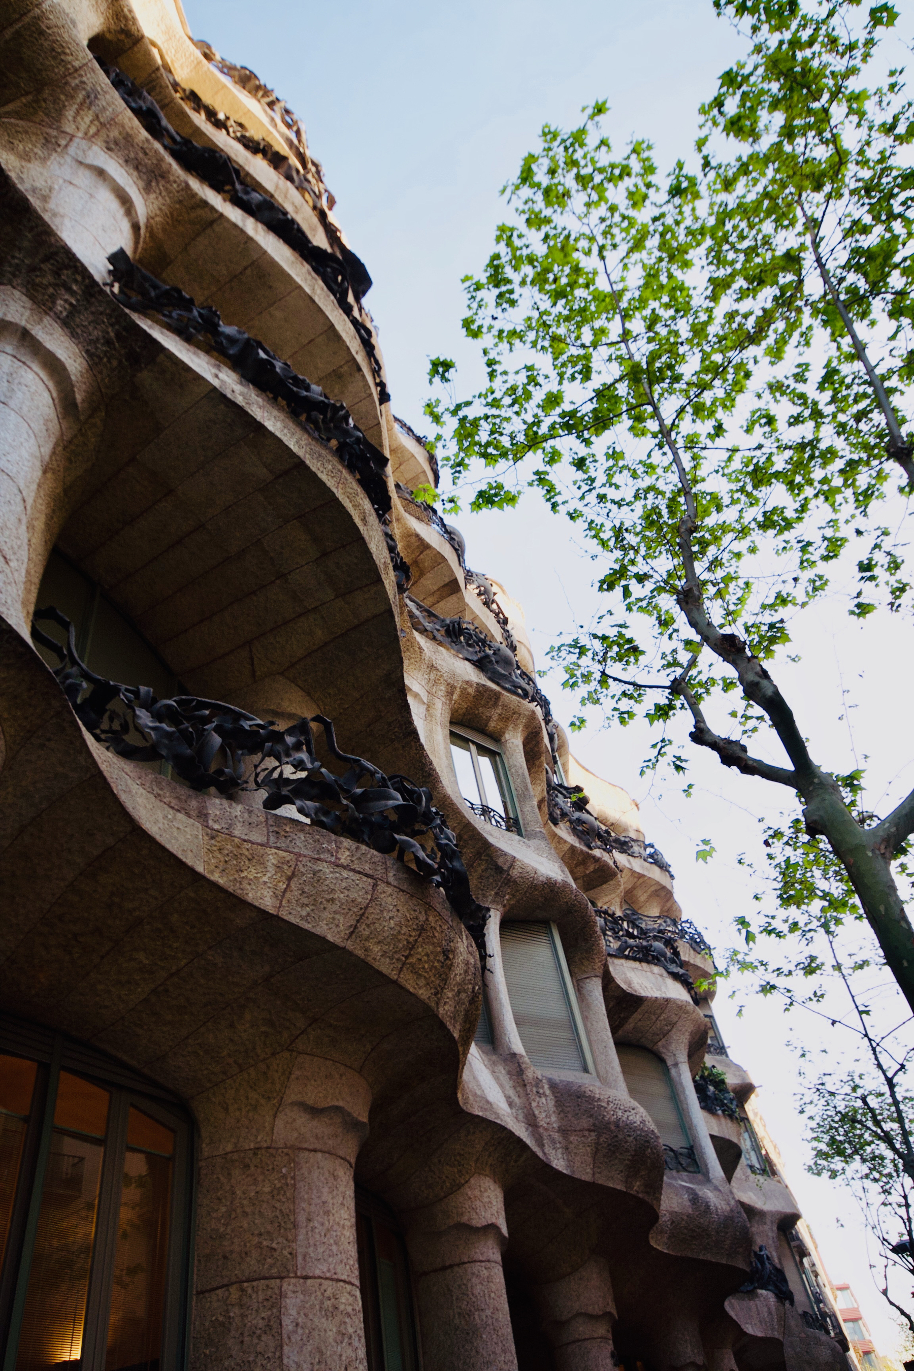
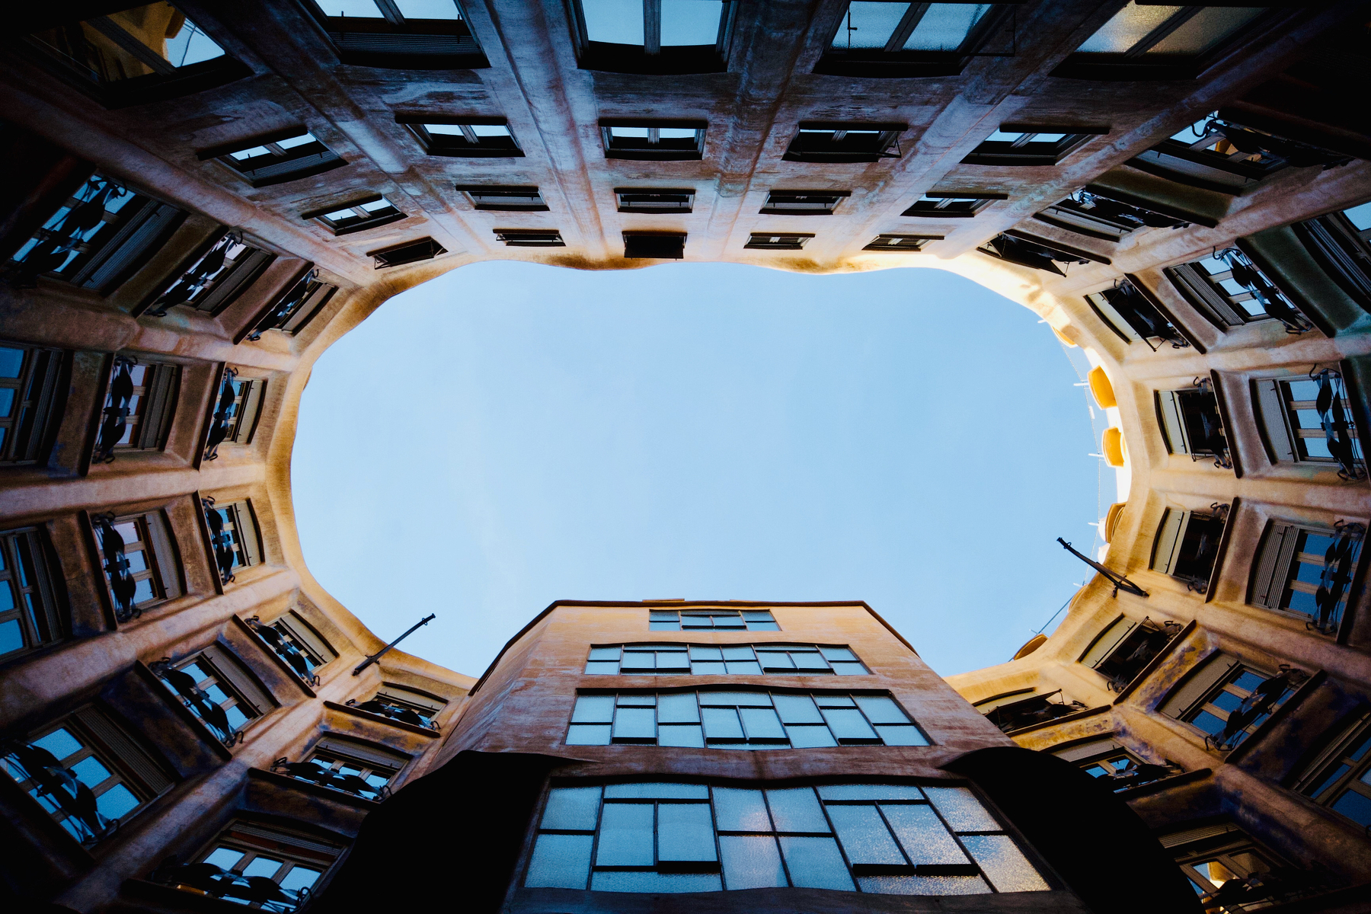
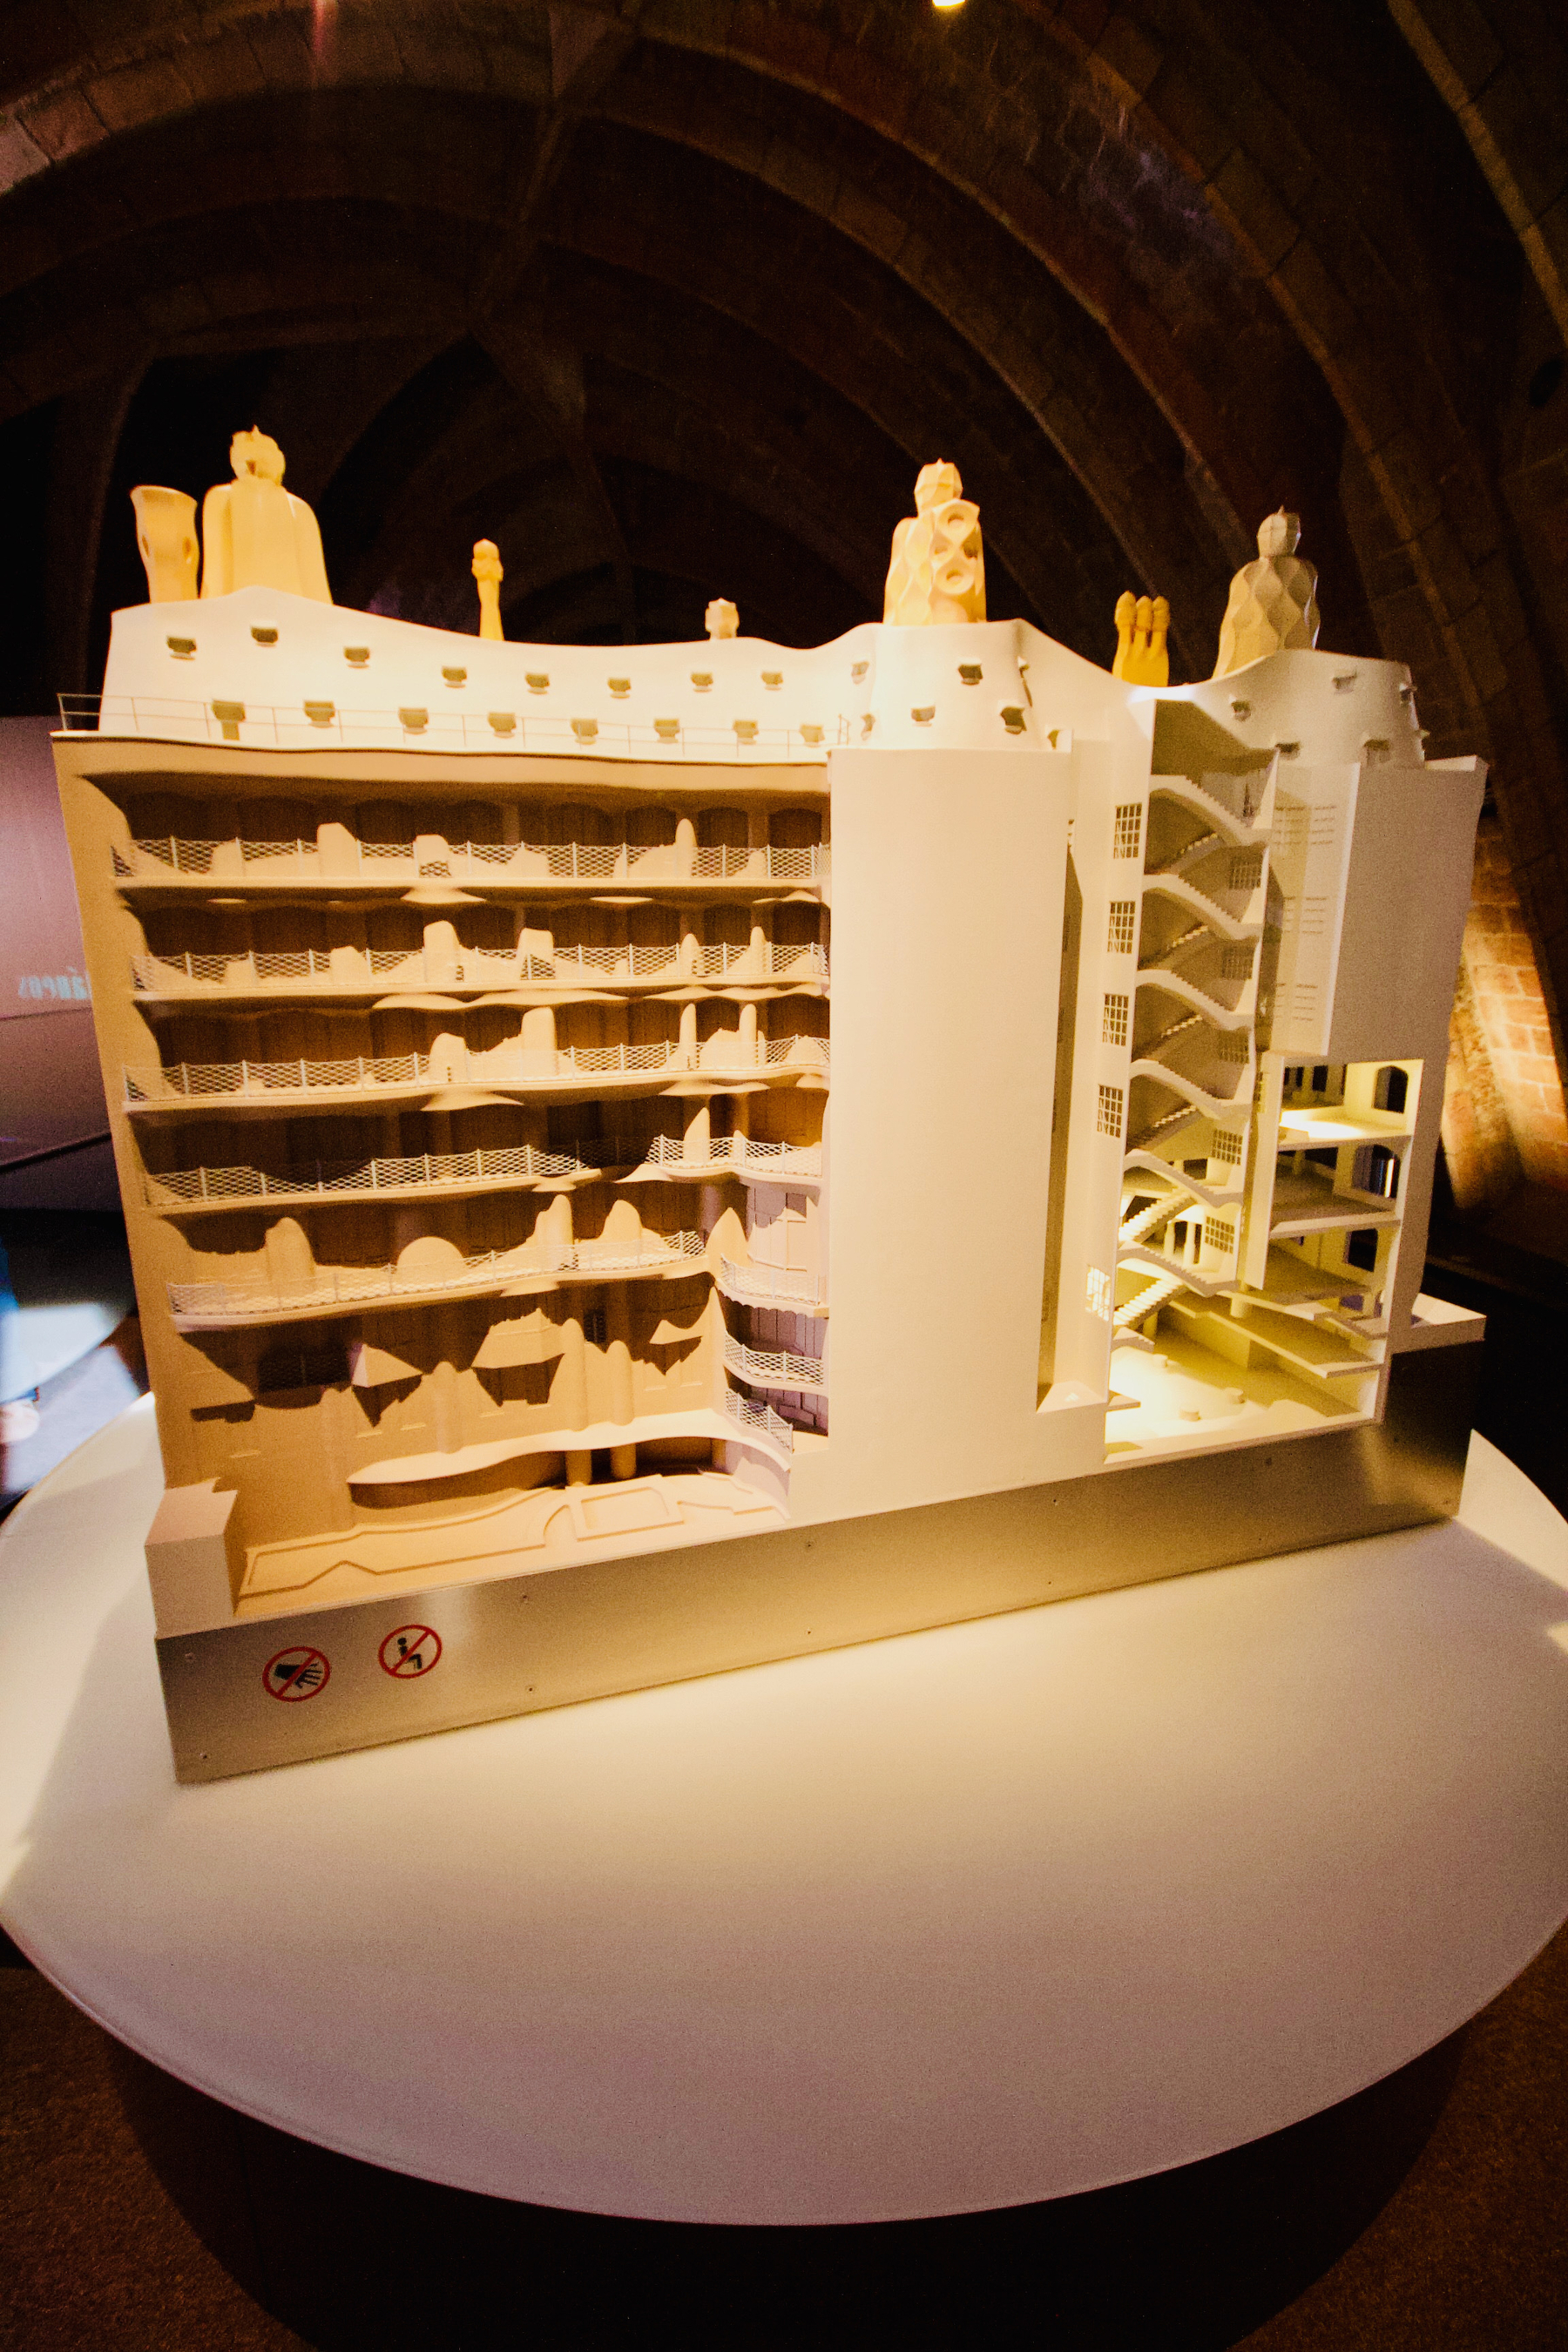
Stepping inside, I found myself drawn immediately into the building’s unusual world of curves, light, and organic forms. The entrance courtyards rise through the structure like enormous stone wells, allowing sunlight and fresh air to reach the apartments. Gaudí understood that a building should not simply shelter its occupants; it should also improve the experience of living. His designs were inspired by nature, but he was equally interested in solving practical problems. At La Pedrera, there are no rigidly conventional corners in the main spaces, and the flowing layouts create a sense of movement that feels surprisingly modern.
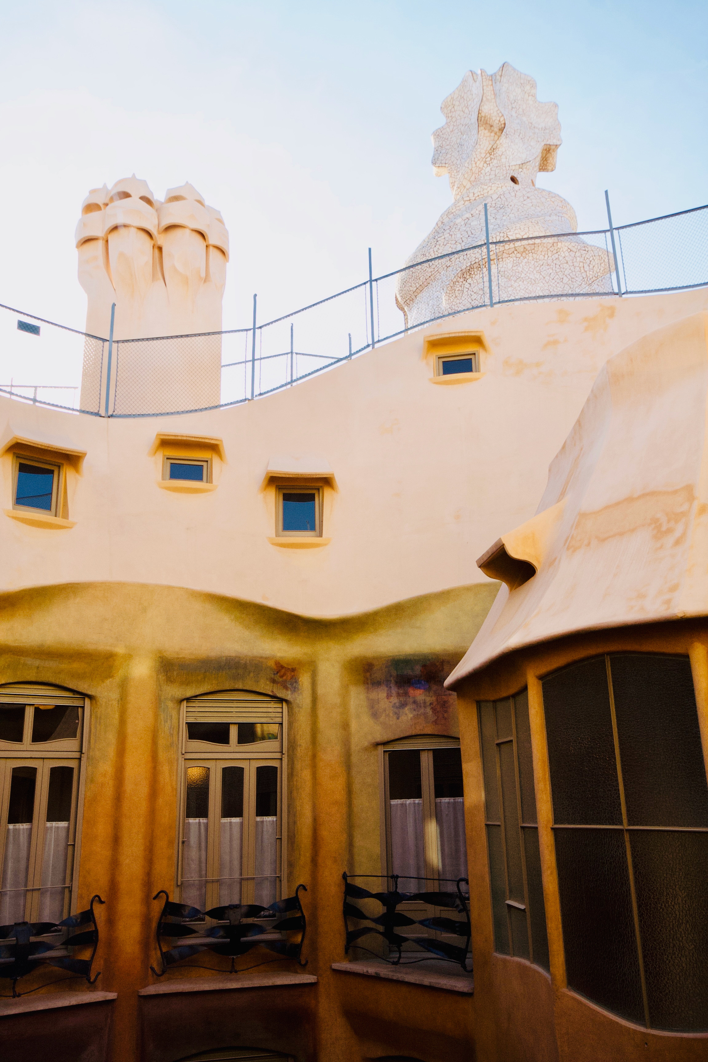
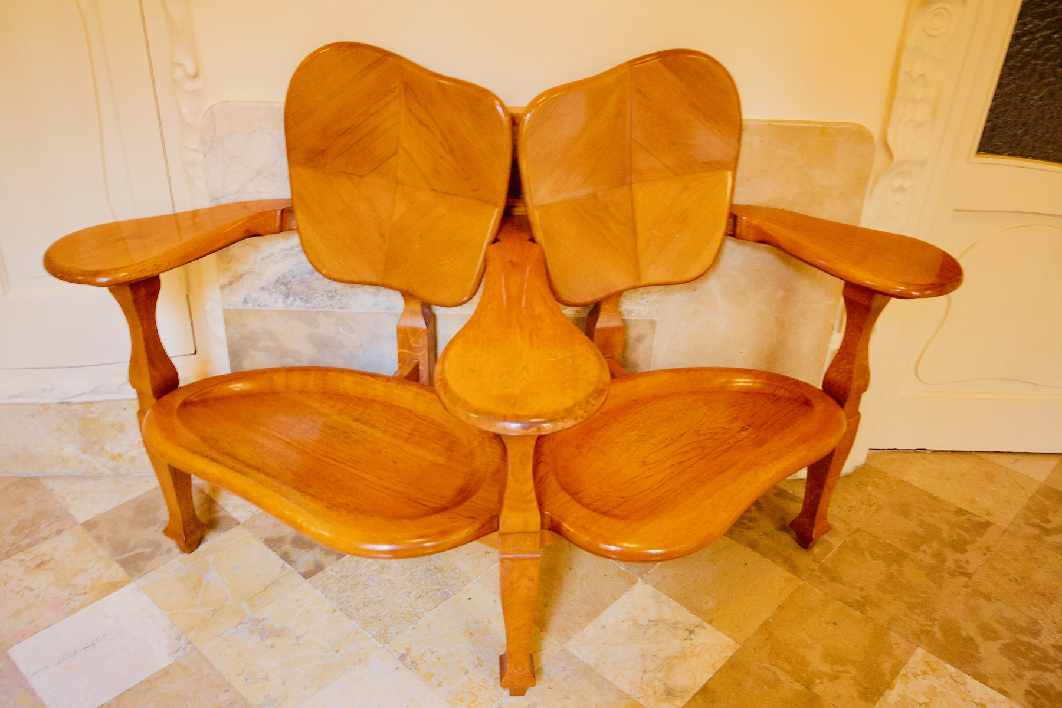
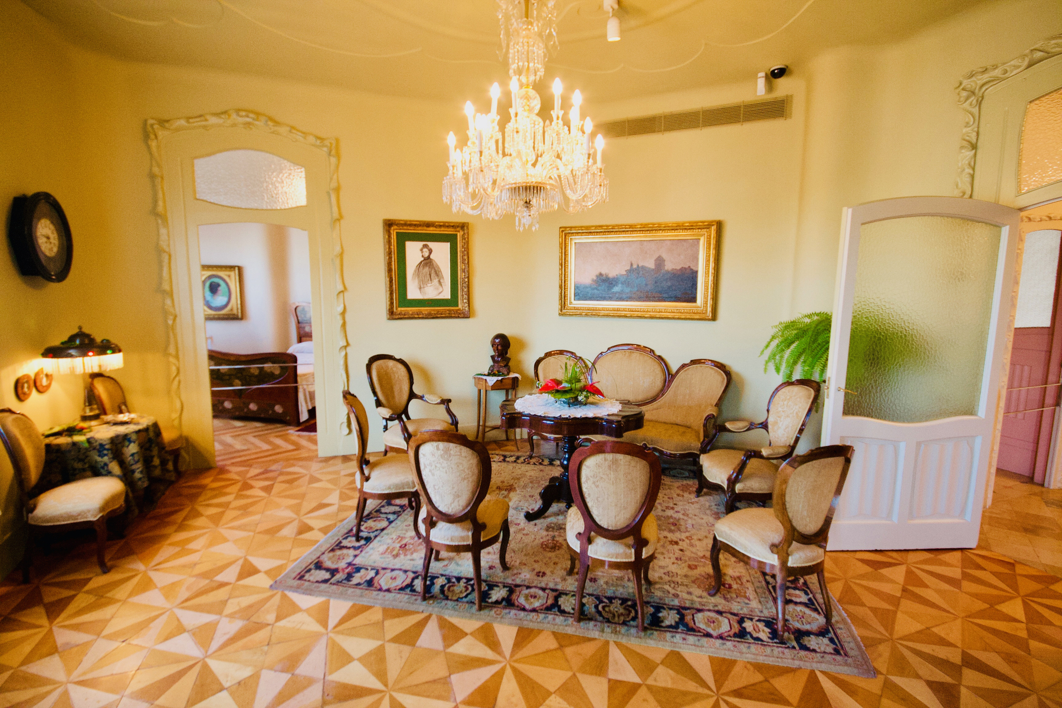
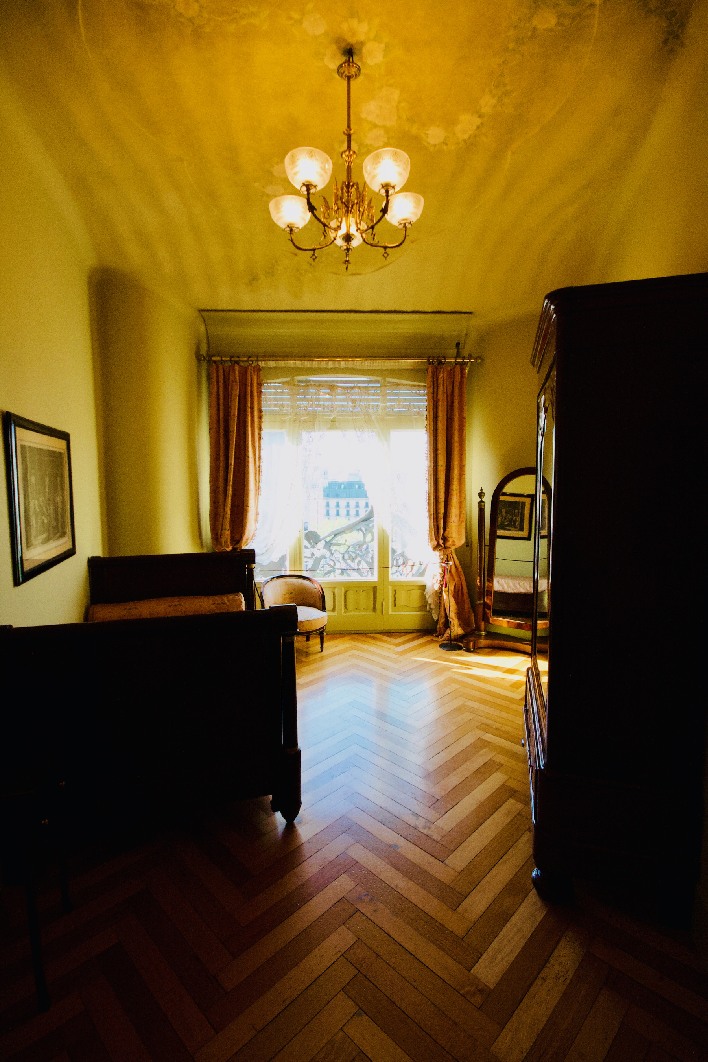
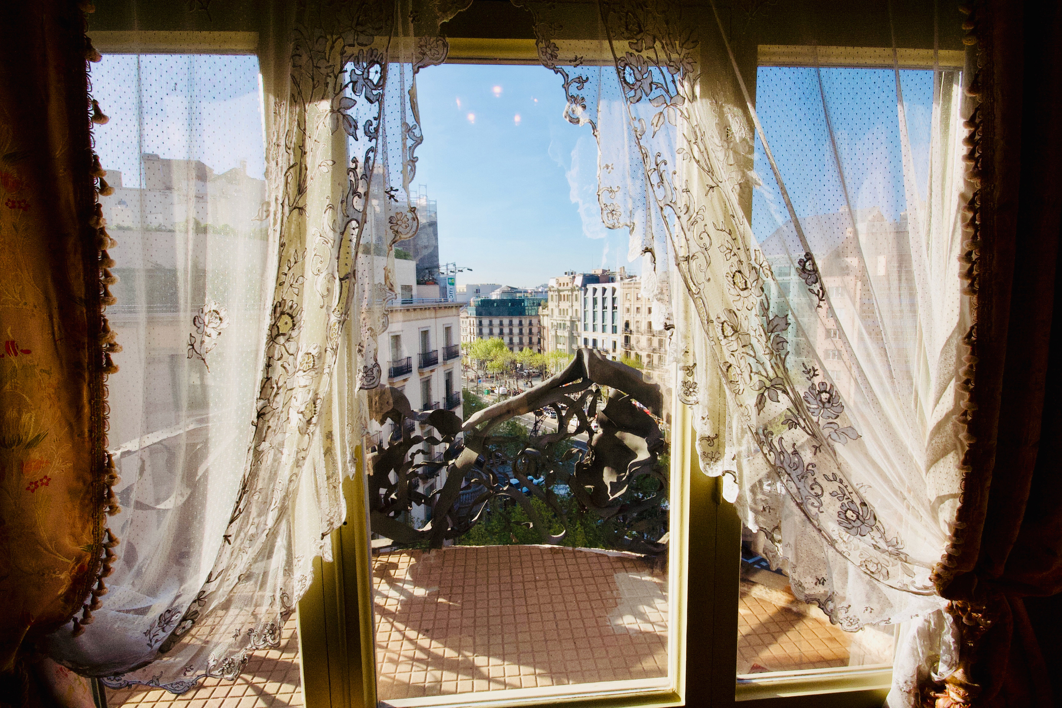
The apartment interiors reveal another side of Gaudí’s genius. The ceilings, doorways, and decorative details seem to grow naturally from the structure, while the large windows connect the rooms with the streets of Barcelona below. I was particularly fascinated by the way the building combines elegance with functionality. Storage, ventilation, and natural light were carefully considered, yet none of these practical concerns came at the expense of beauty. Gaudí’s approach was revolutionary for its time: architecture was not merely about constructing walls and rooms, but about creating an environment in which every detail contributed to the whole.
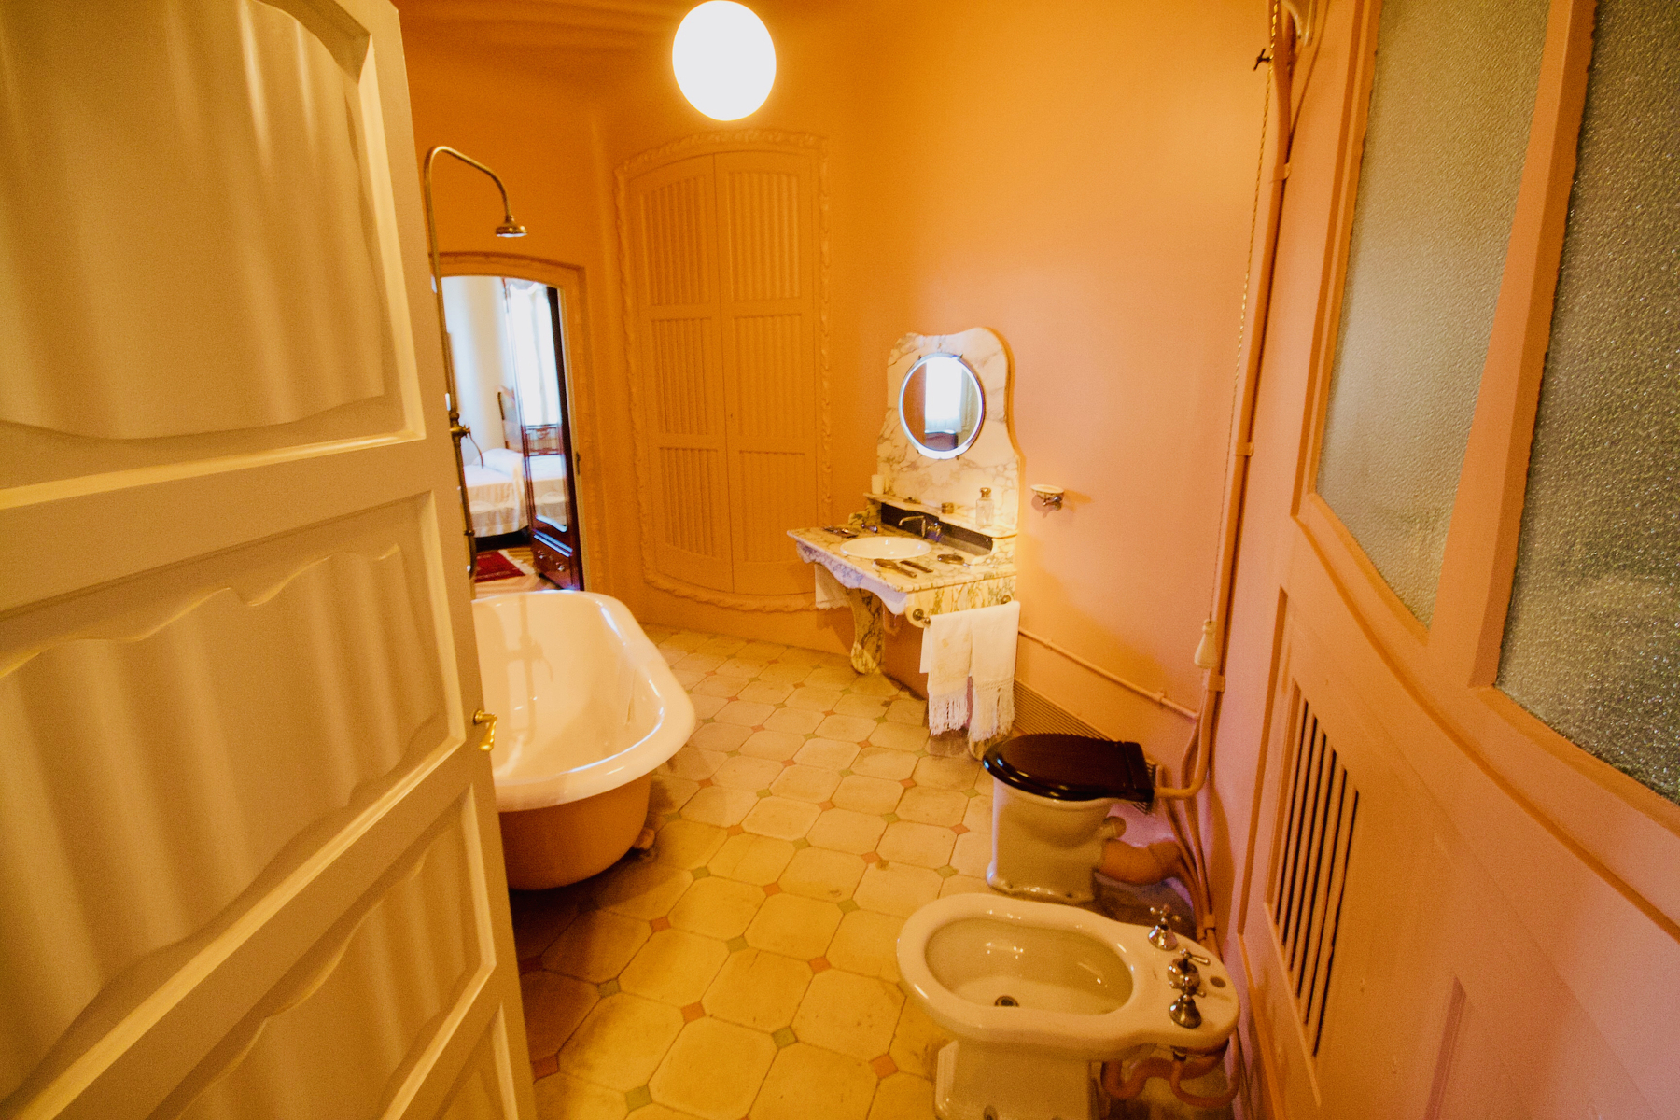
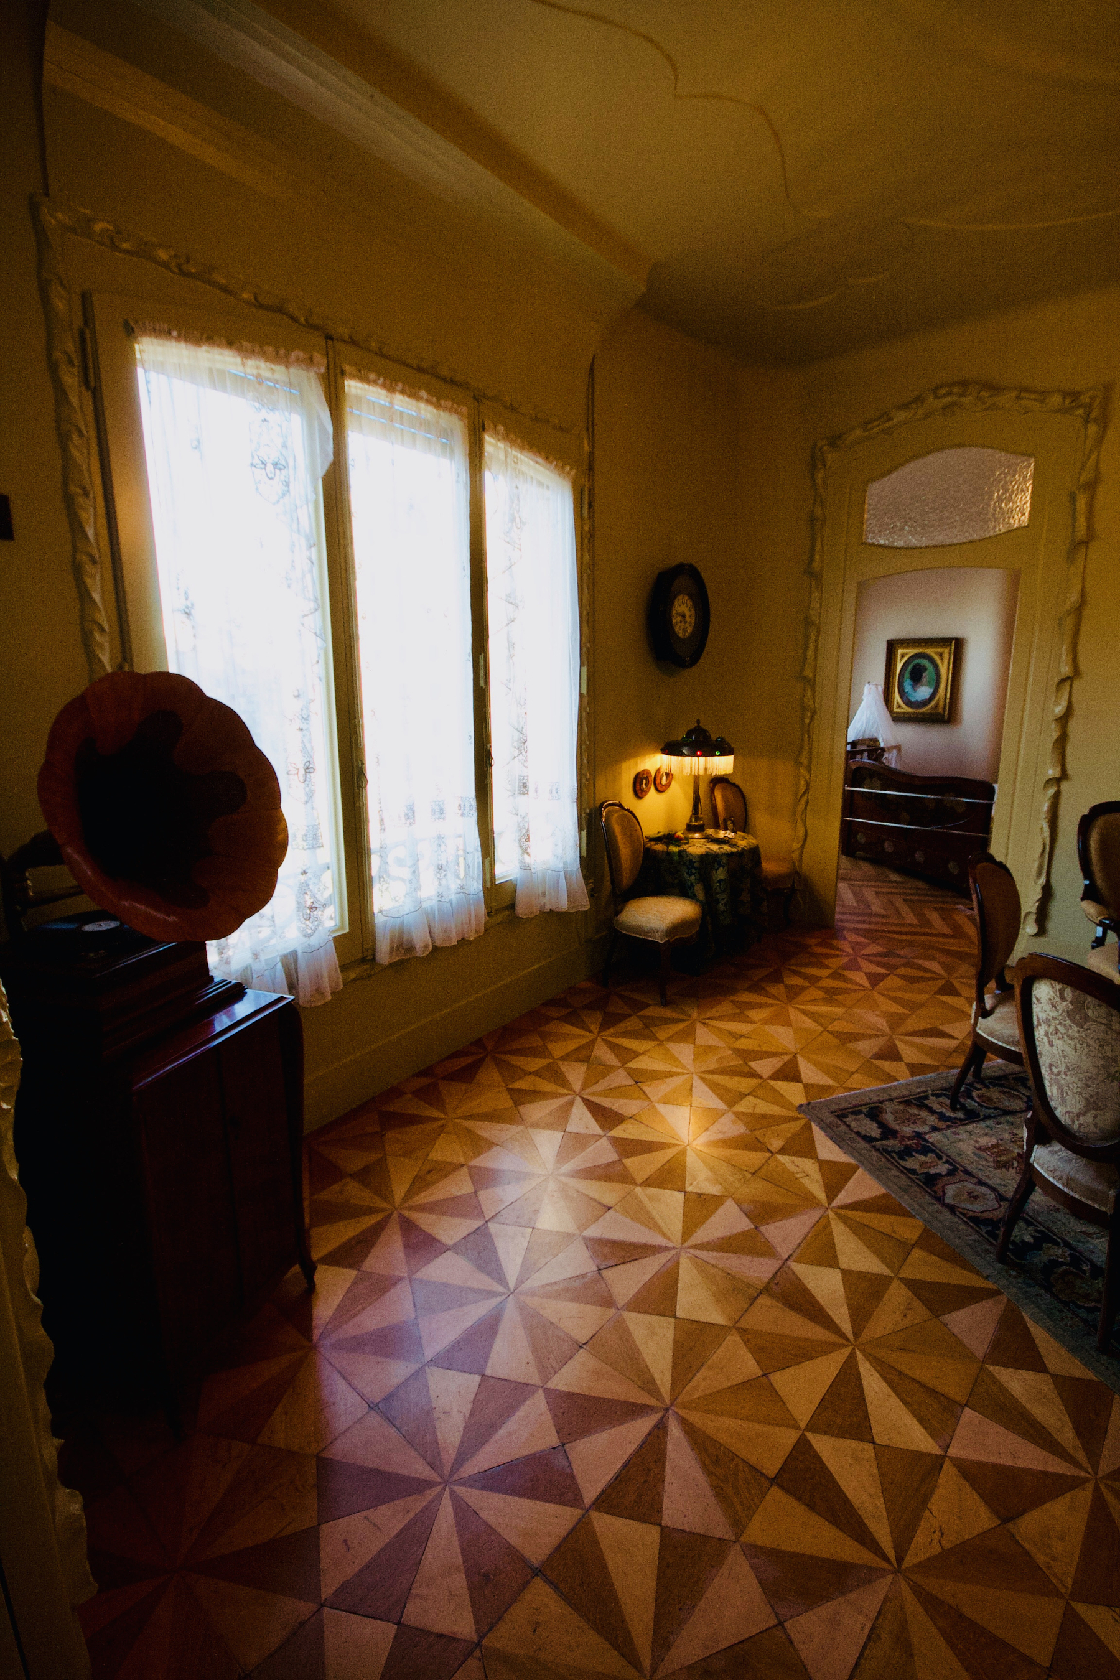
La Pedrera’s history is as fascinating as its appearance. When construction began, Gaudí was already an established architect, known for his distinctive interpretation of Catalan Modernisme. The building’s unusual facade, however, attracted criticism from some of Barcelona’s residents, who considered it strange and even ugly. Its nickname, La Pedrera, meaning “the stone quarry,” reflected that reaction. But the building was also admired for its daring design, and over time it became one of the defining works of Gaudí’s career. Today, it is recognised as part of the UNESCO World Heritage Site known as the Works of Antoni Gaudí.
The rooftop was the part of La Pedrera I had been most eager to see, and it did not disappoint. Here, Gaudí’s imagination seems to escape the limits of ordinary architecture. Sculptural chimneys and ventilation towers rise from the roof like strange guardians, their shapes both functional and theatrical. Some resemble medieval knights, while others appear almost abstract, as if they belong to a different world. Walking among them, with Barcelona stretching out in every direction, I felt that the rooftop was less a conventional architectural space than a landscape of stone.
What makes the rooftop particularly remarkable is that its surreal appearance serves a practical purpose. The chimneys and ventilation structures were designed to improve the building’s airflow and functionality. Gaudí transformed these necessary elements into sculptural forms, proving that useful architecture does not have to be dull. It is one of the clearest examples of his ability to combine engineering and imagination, creating something that works beautifully while also looking extraordinary.
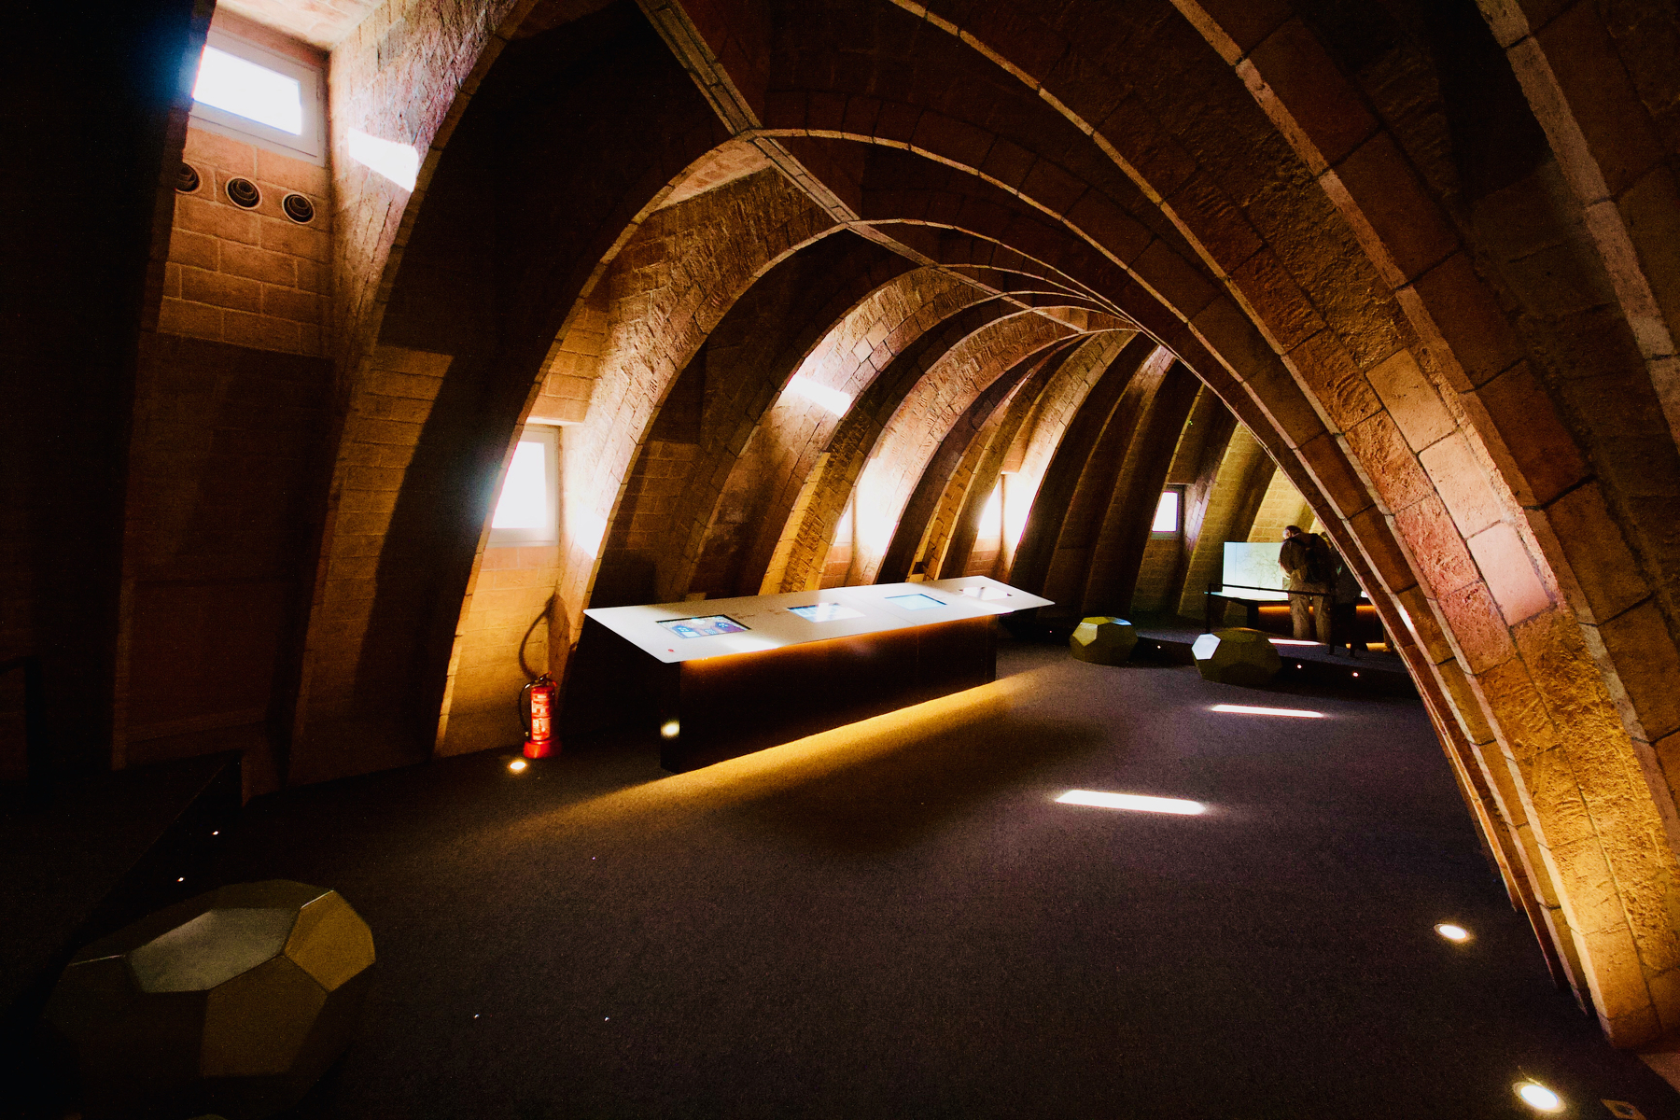
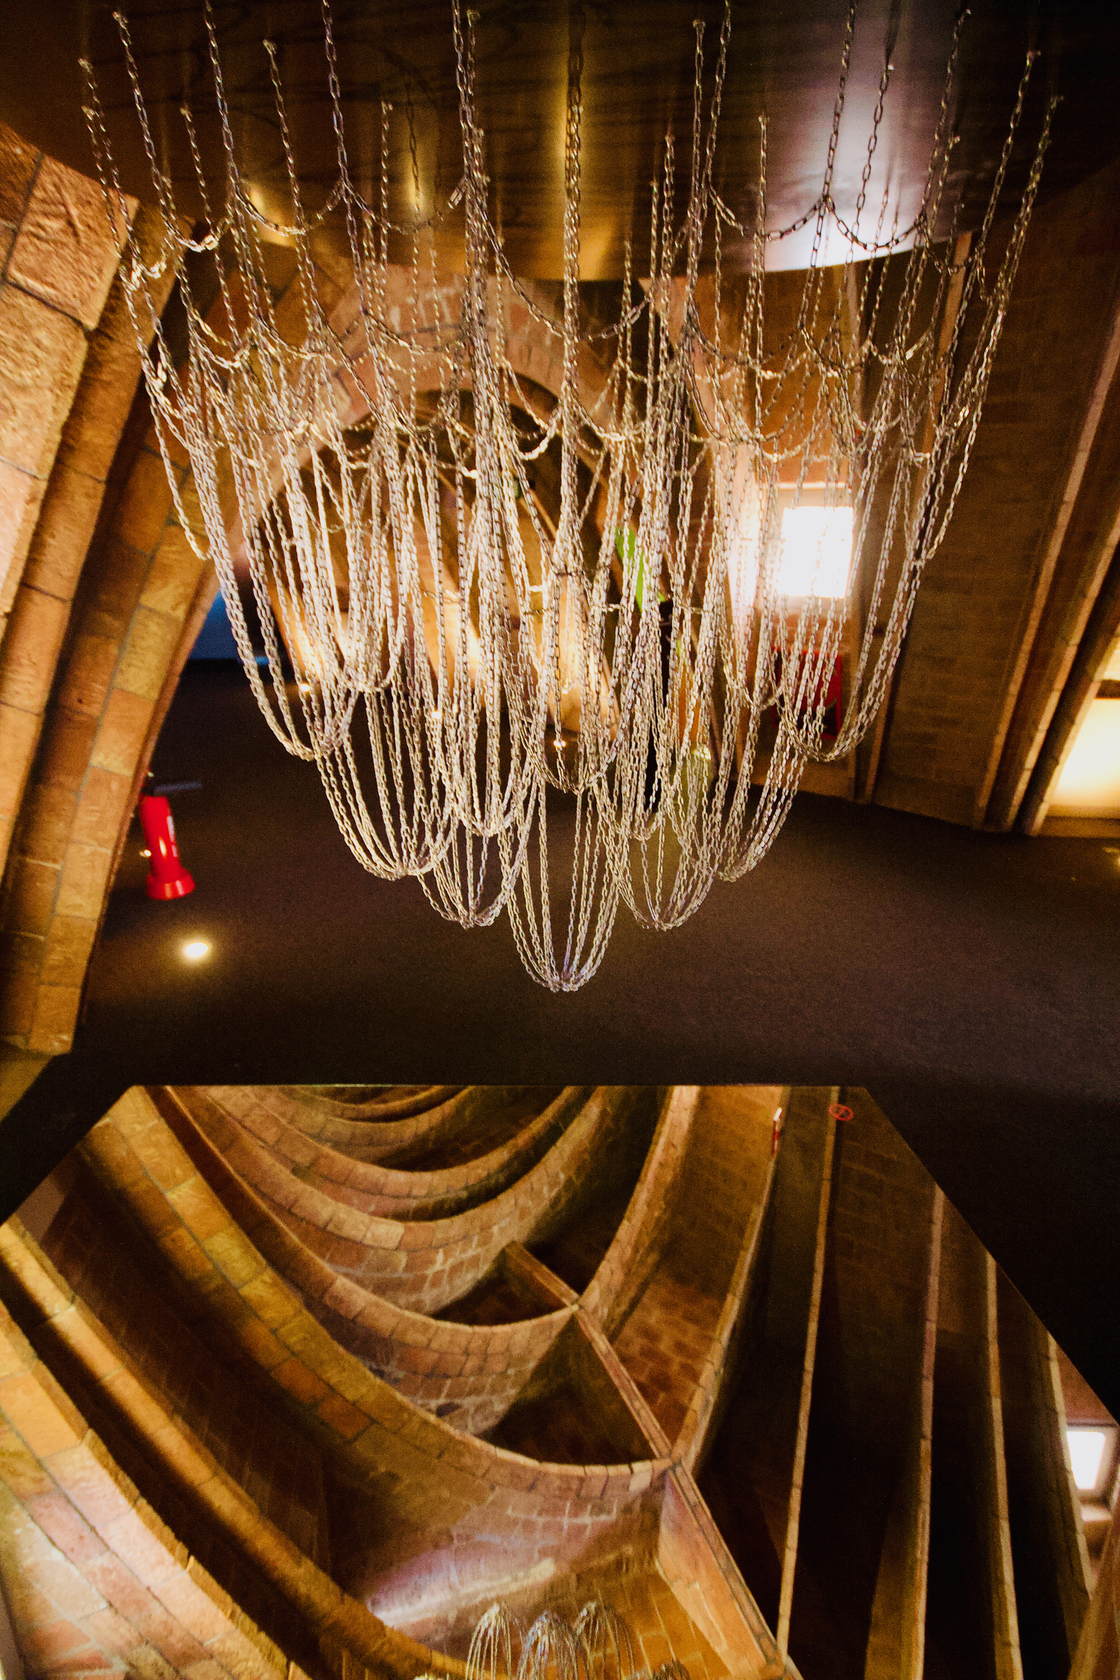
Inside the building, I continued discovering details that rewarded a slower pace. The winding staircases, decorative ironwork, and unusual shapes create a feeling of constant movement. Gaudí’s fascination with the natural world is everywhere, from the curves of the stone to the patterns and textures used throughout the interiors. Rather than copying nature literally, he translated its principles into architecture: balance, growth, movement, and the relationship between light and shadow.
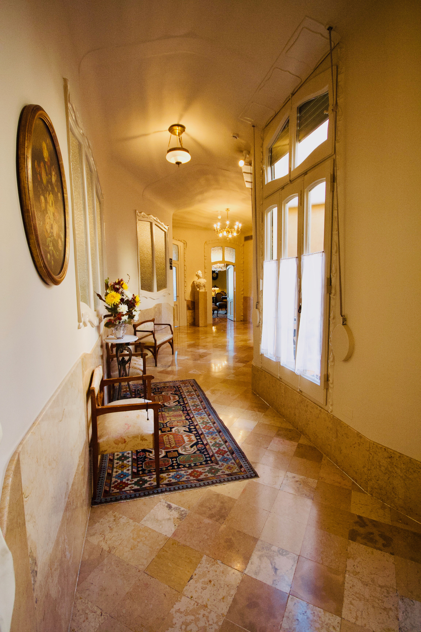
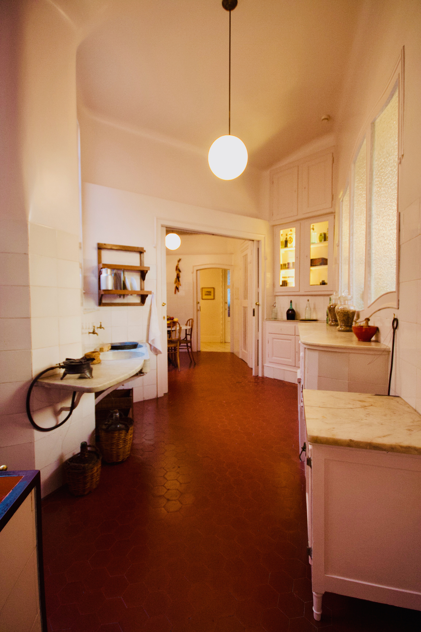
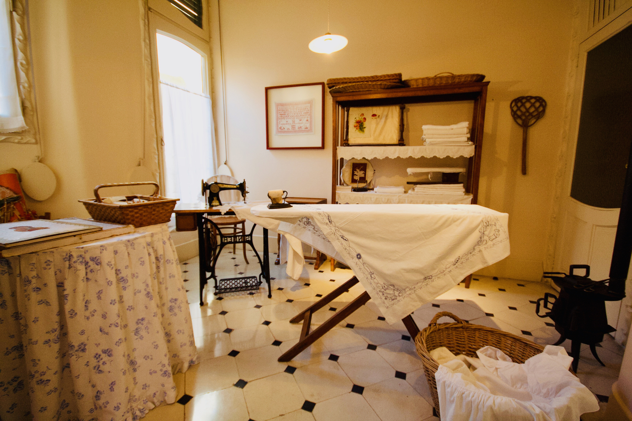
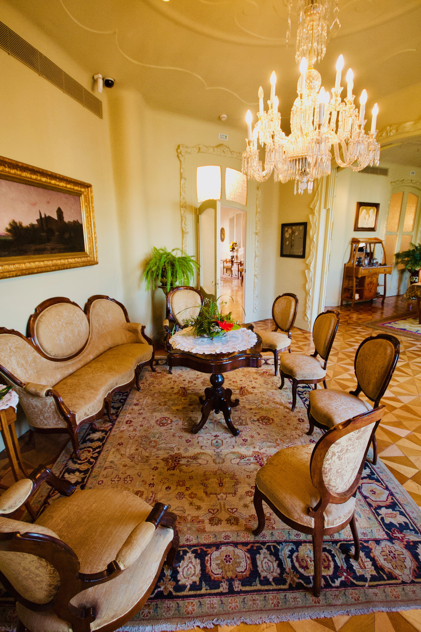
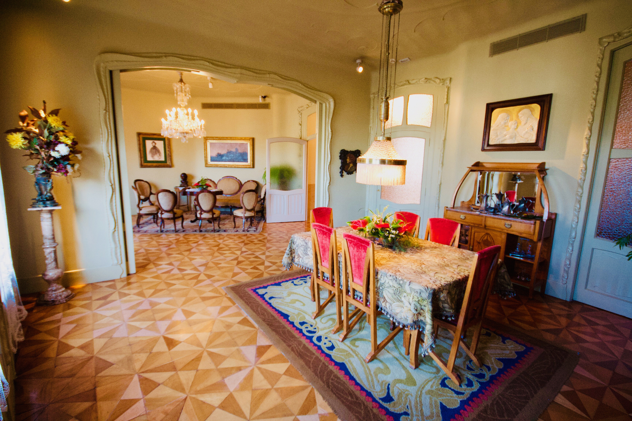
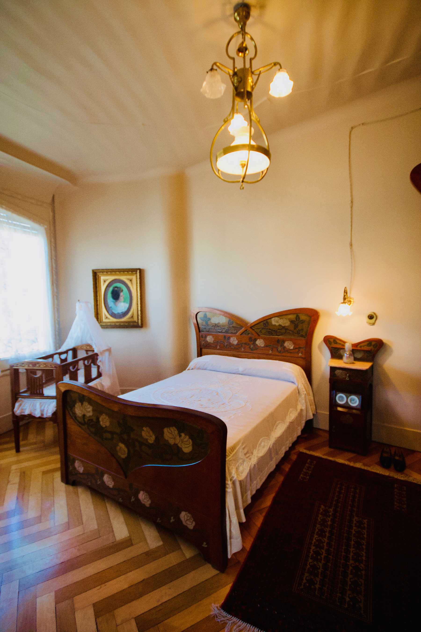
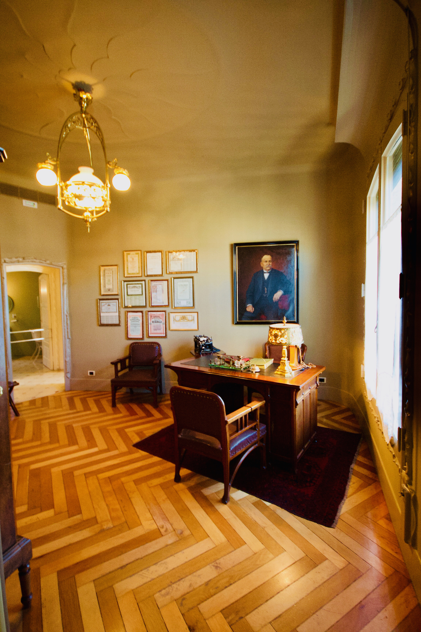
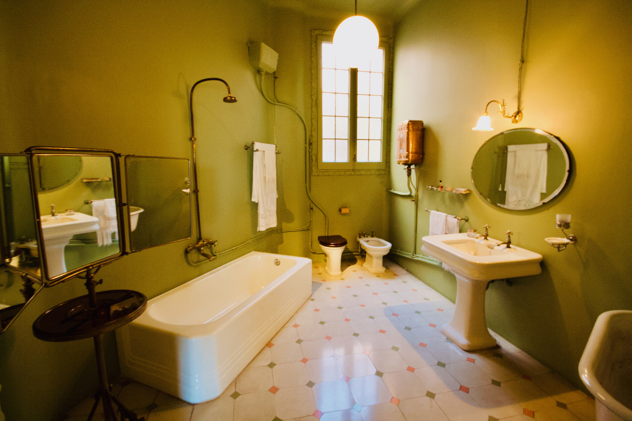
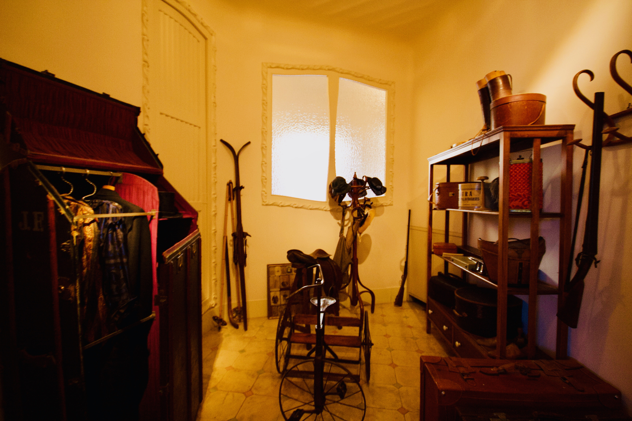
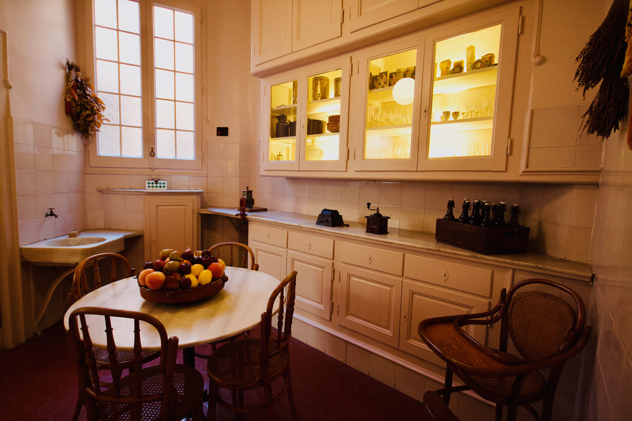
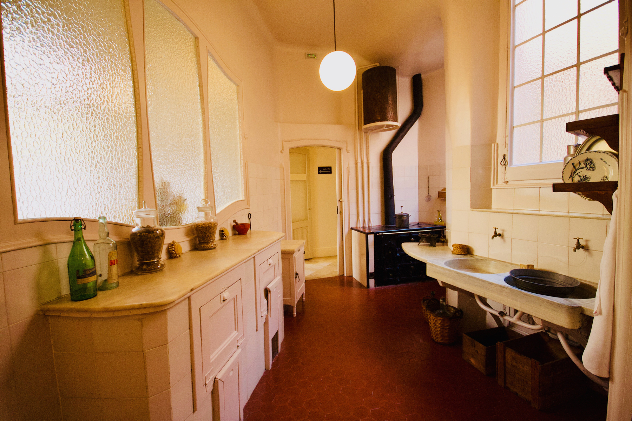
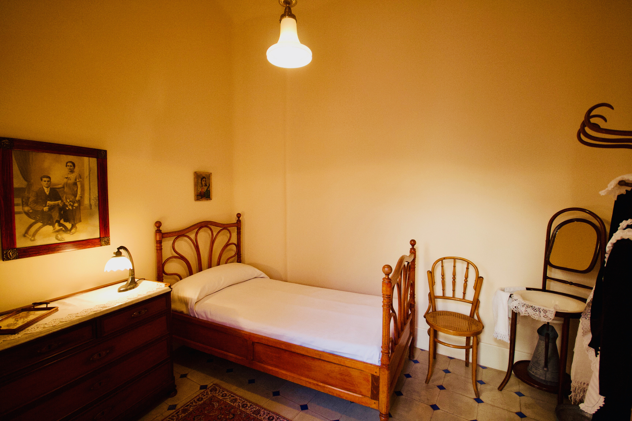
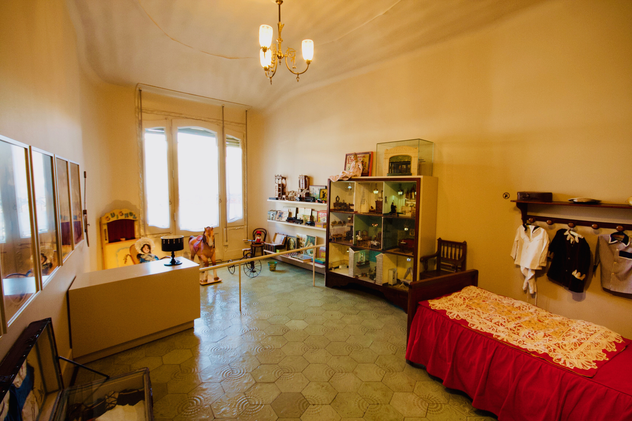
La Pedrera also offers a glimpse into the lives of the people who once lived there. The Milà family’s apartment has been restored to show how an early twentieth-century bourgeois home might have looked, with period furniture, domestic objects, and carefully designed rooms. It is easy to focus on the building’s theatrical exterior, but these interiors remind us that Gaudí was designing a place for everyday life. The contrast between the ordinary routines of residents and the extraordinary architecture around them is part of what makes the building so interesting.
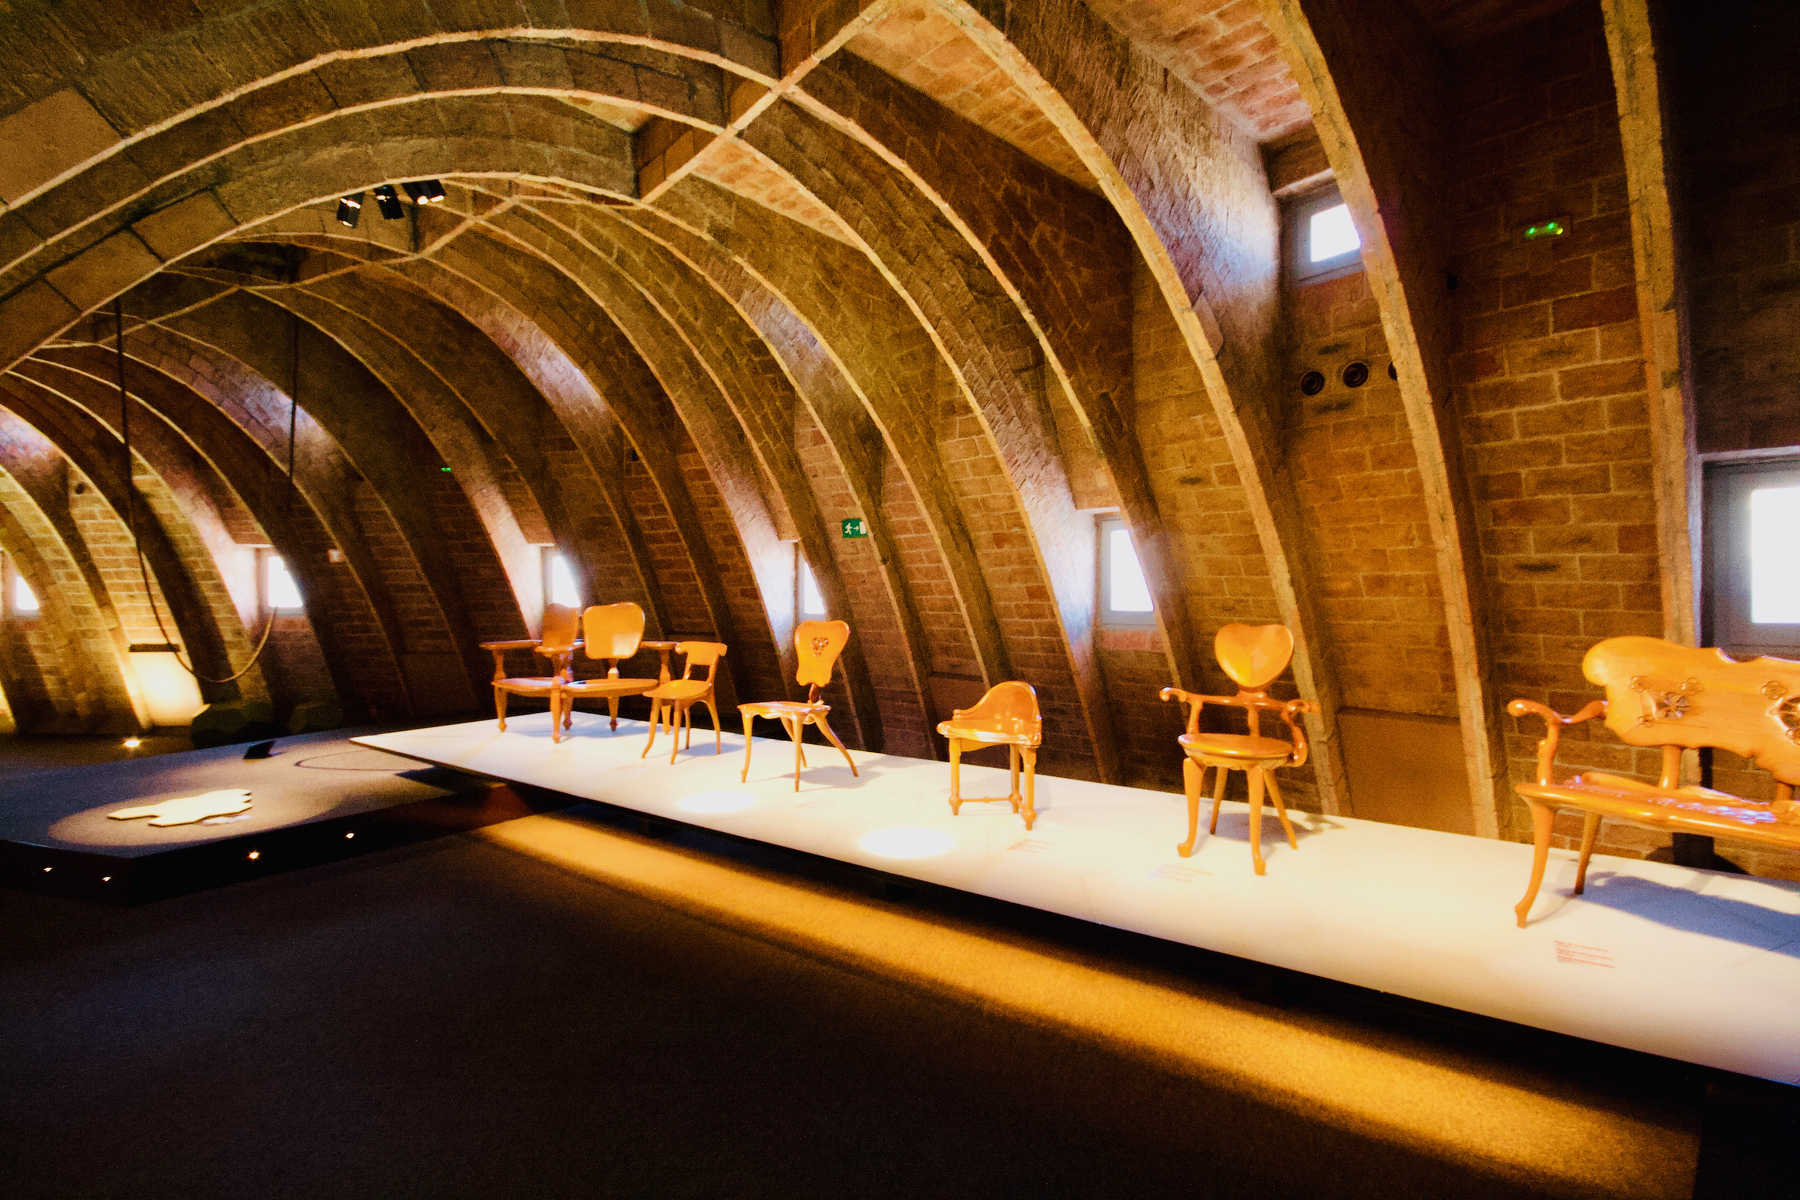
By the time I finished exploring La Pedrera, I felt I had experienced something much more profound than a visit to a famous landmark. Gaudí created a building that challenges the way we think about architecture, blending art, engineering, and nature into a single living composition. Every curve, opening, and sculptural detail seems to ask the same question: why should a building be ordinary when it can be extraordinary?
If you are visiting Barcelona, La Pedrera deserves a place on your itinerary. Take your time, explore the courtyards and interiors, and make sure you reach the rooftop. It is one of those rare places where the building itself becomes the experience, and where the genius of its creator continues to surprise visitors more than a century after the first stone was laid.
#Photography #Photoblog #Blog #LaPedrera #CasaMila #AntoniGaudi #GaudiArchitecture #Barcelona #BarcelonaTravel #BarcelonaArchitecture #Catalan #Modernisme #ModernistArchitecture #BCN #Landmarks #UNESCO #World #Heritage #PasseigDeGracia #GaudiBarcelona #TravelEssay #TravelPhotography #BarcelonaGuide #Architecture #History