A Forest of Stone: Light, History, and Motherhood at La Sagrada Familia
Stepping into Barcelona always felt like entering a living gallery, yet every past visit found me standing outside La Sagrada Familia, watching the endless queues wrap around the block and choosing to walk away. This trip was different. I was traveling with my mother, who was seeing the city for the first time. Her eagerness to witness Antoni Gaudí's original vision in person was infectious, so I booked our tickets online weeks in advance for a late morning entrance.
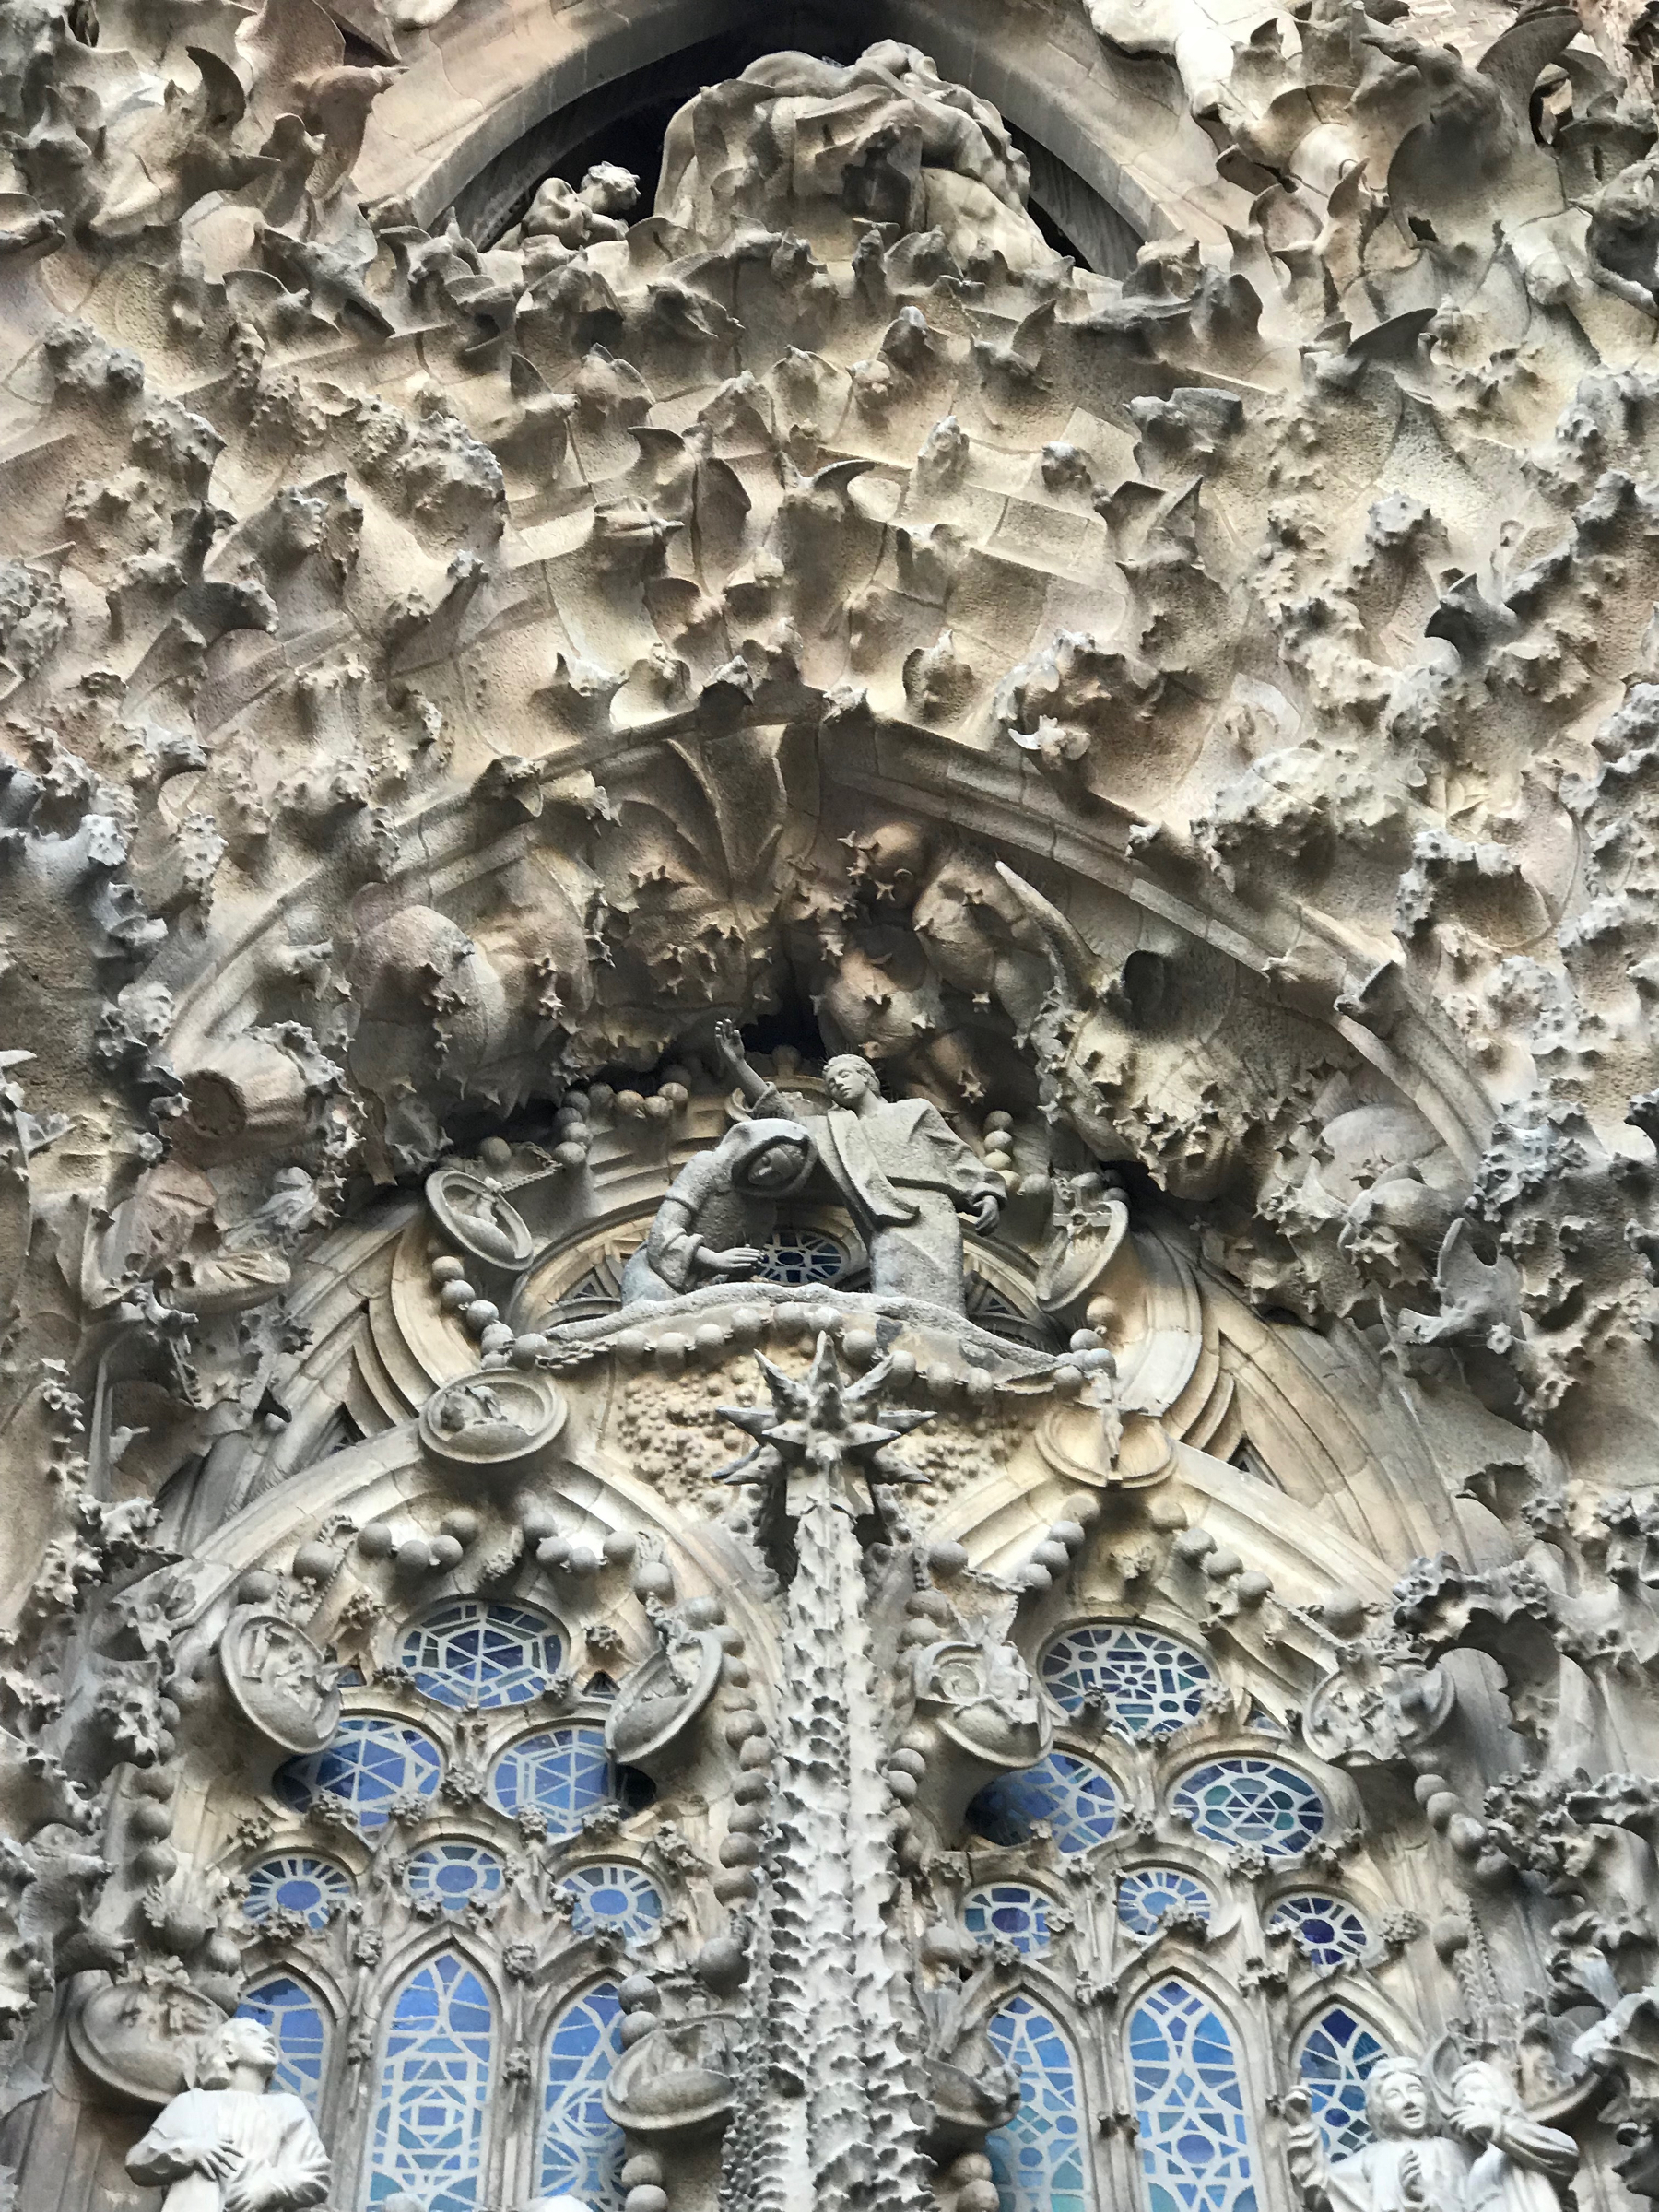
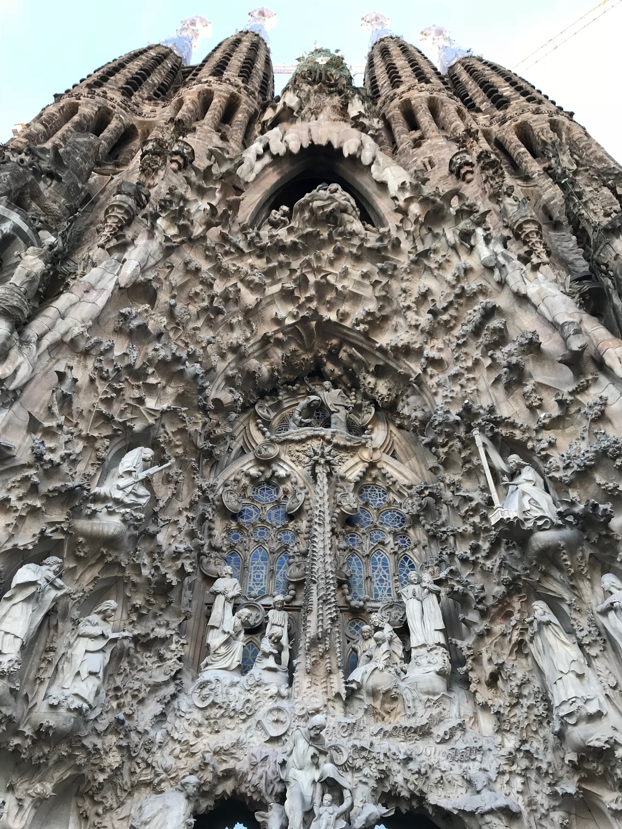
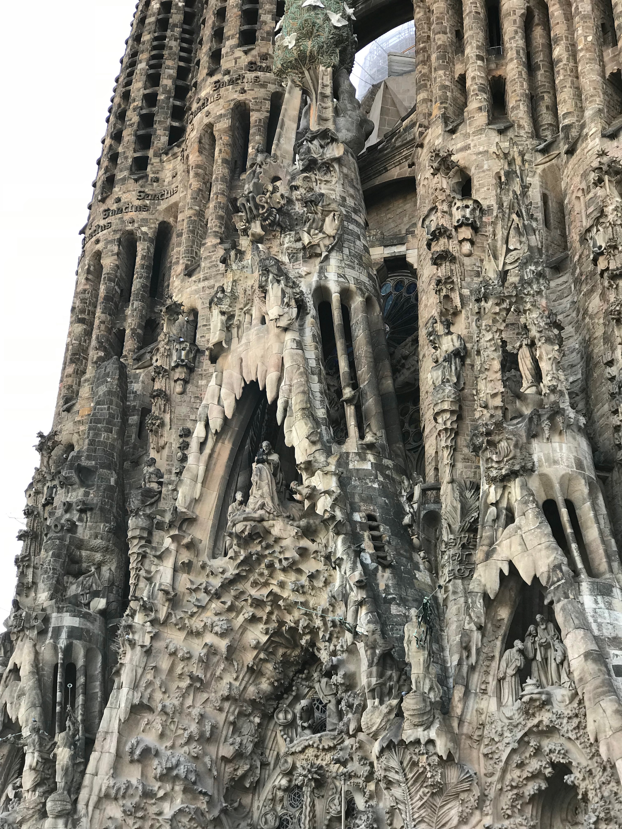
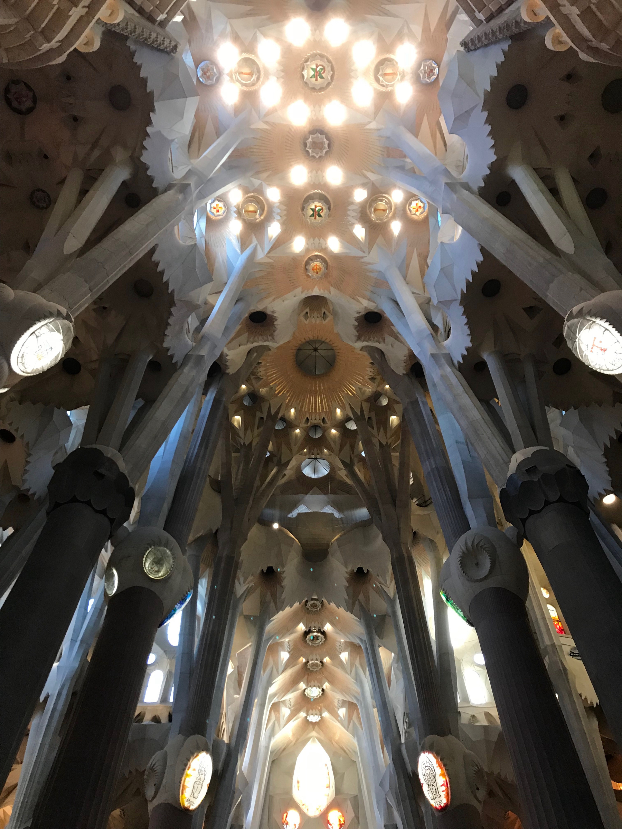
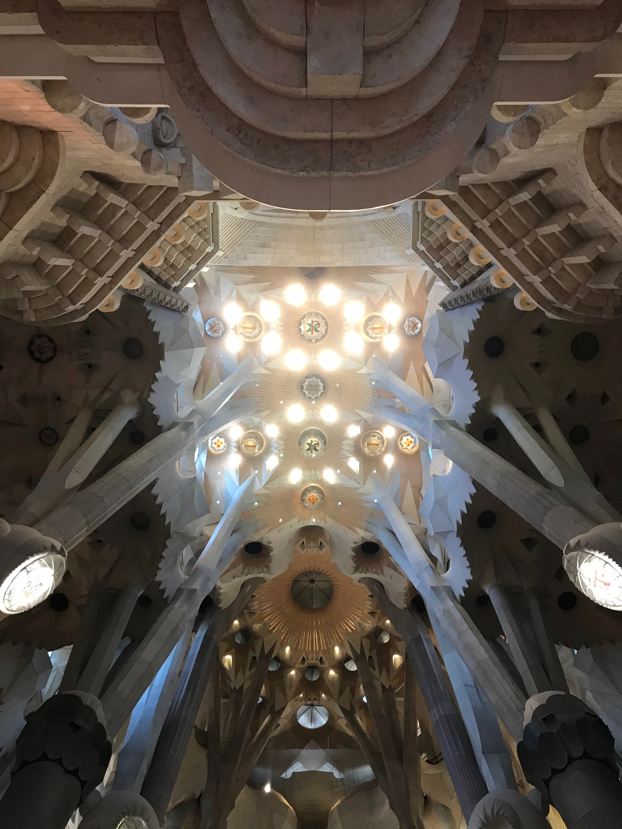
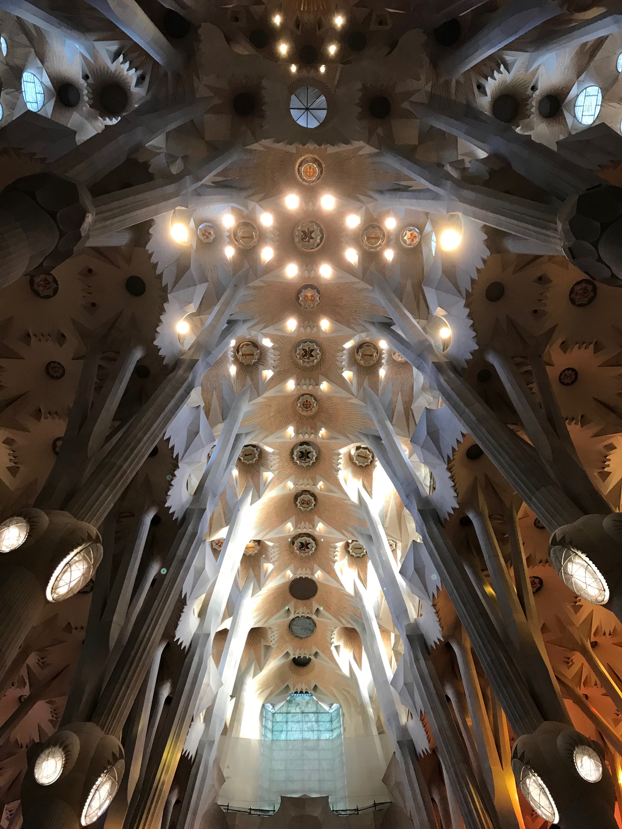
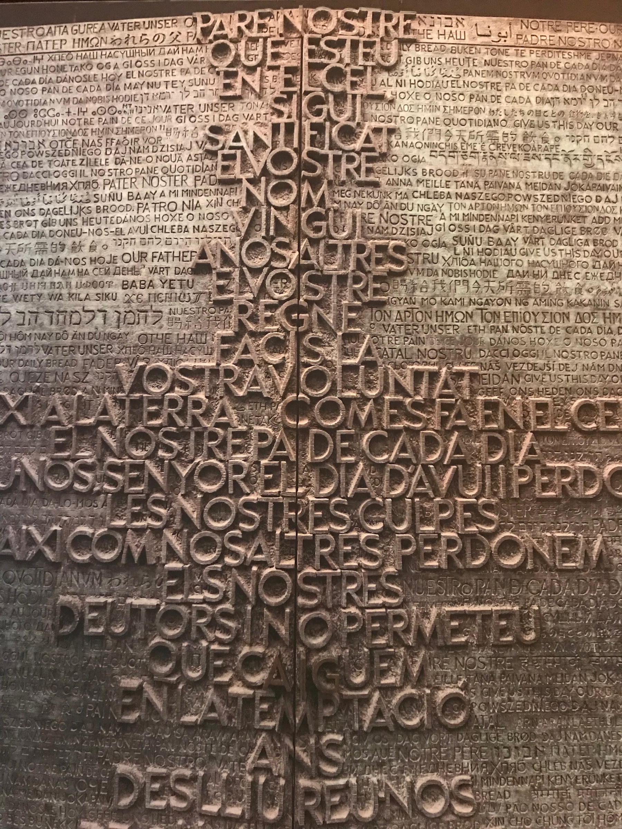
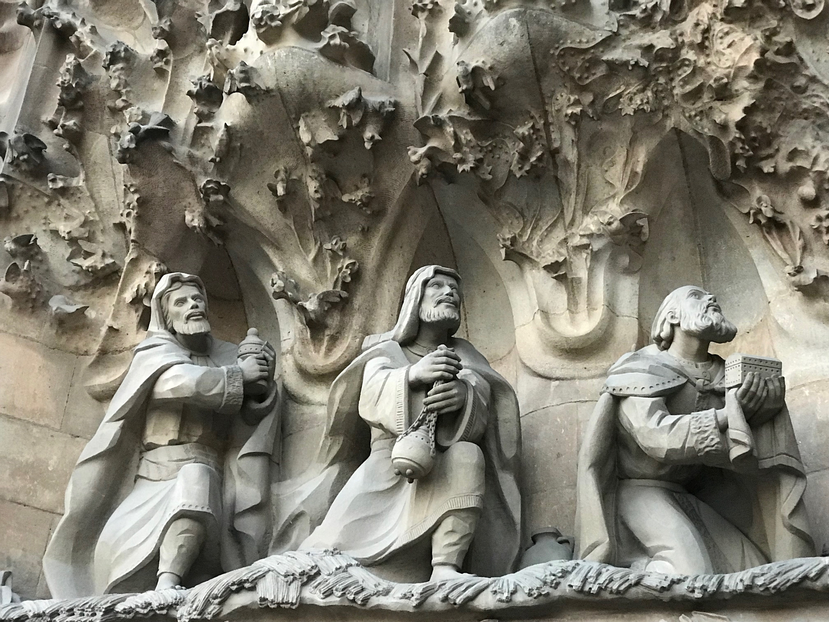
When Antoni Gaudí assumed control of the project in 1883, taking over from the original architect Francesc de Paula del Villar, he transformed a standard neo-Gothic church design into something radically organic. Gaudí poured forty-two years of his life into this sanctuary, knowing he would never see it completed. He famously noted that his client was in no hurry, referring to God. Walking up to the soaring Nativity Facade with my mother, his patient vision became instantly real. The facade is a dense tapestry of stone, depicting the birth of Christ with sculptured flora, fauna, and human figures that look almost alive.
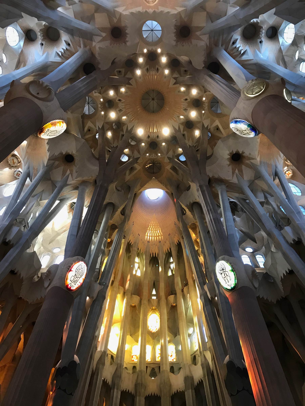
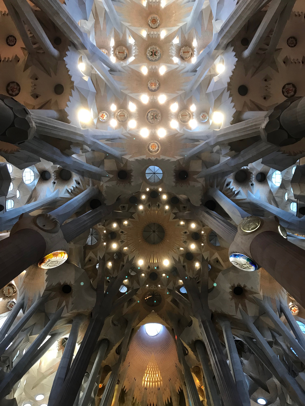
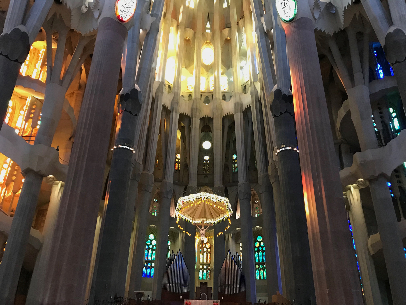
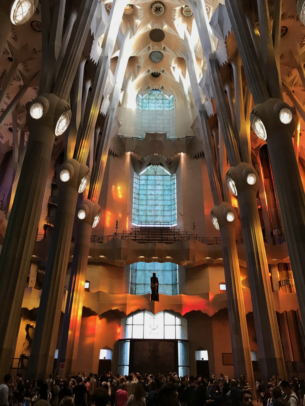
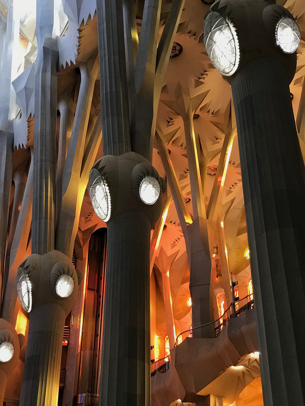
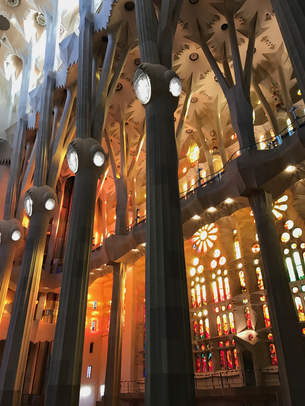
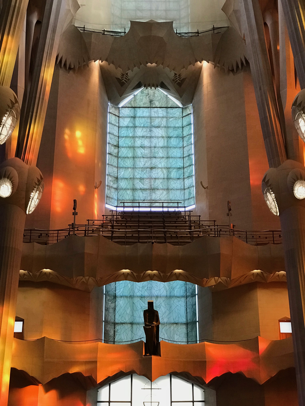
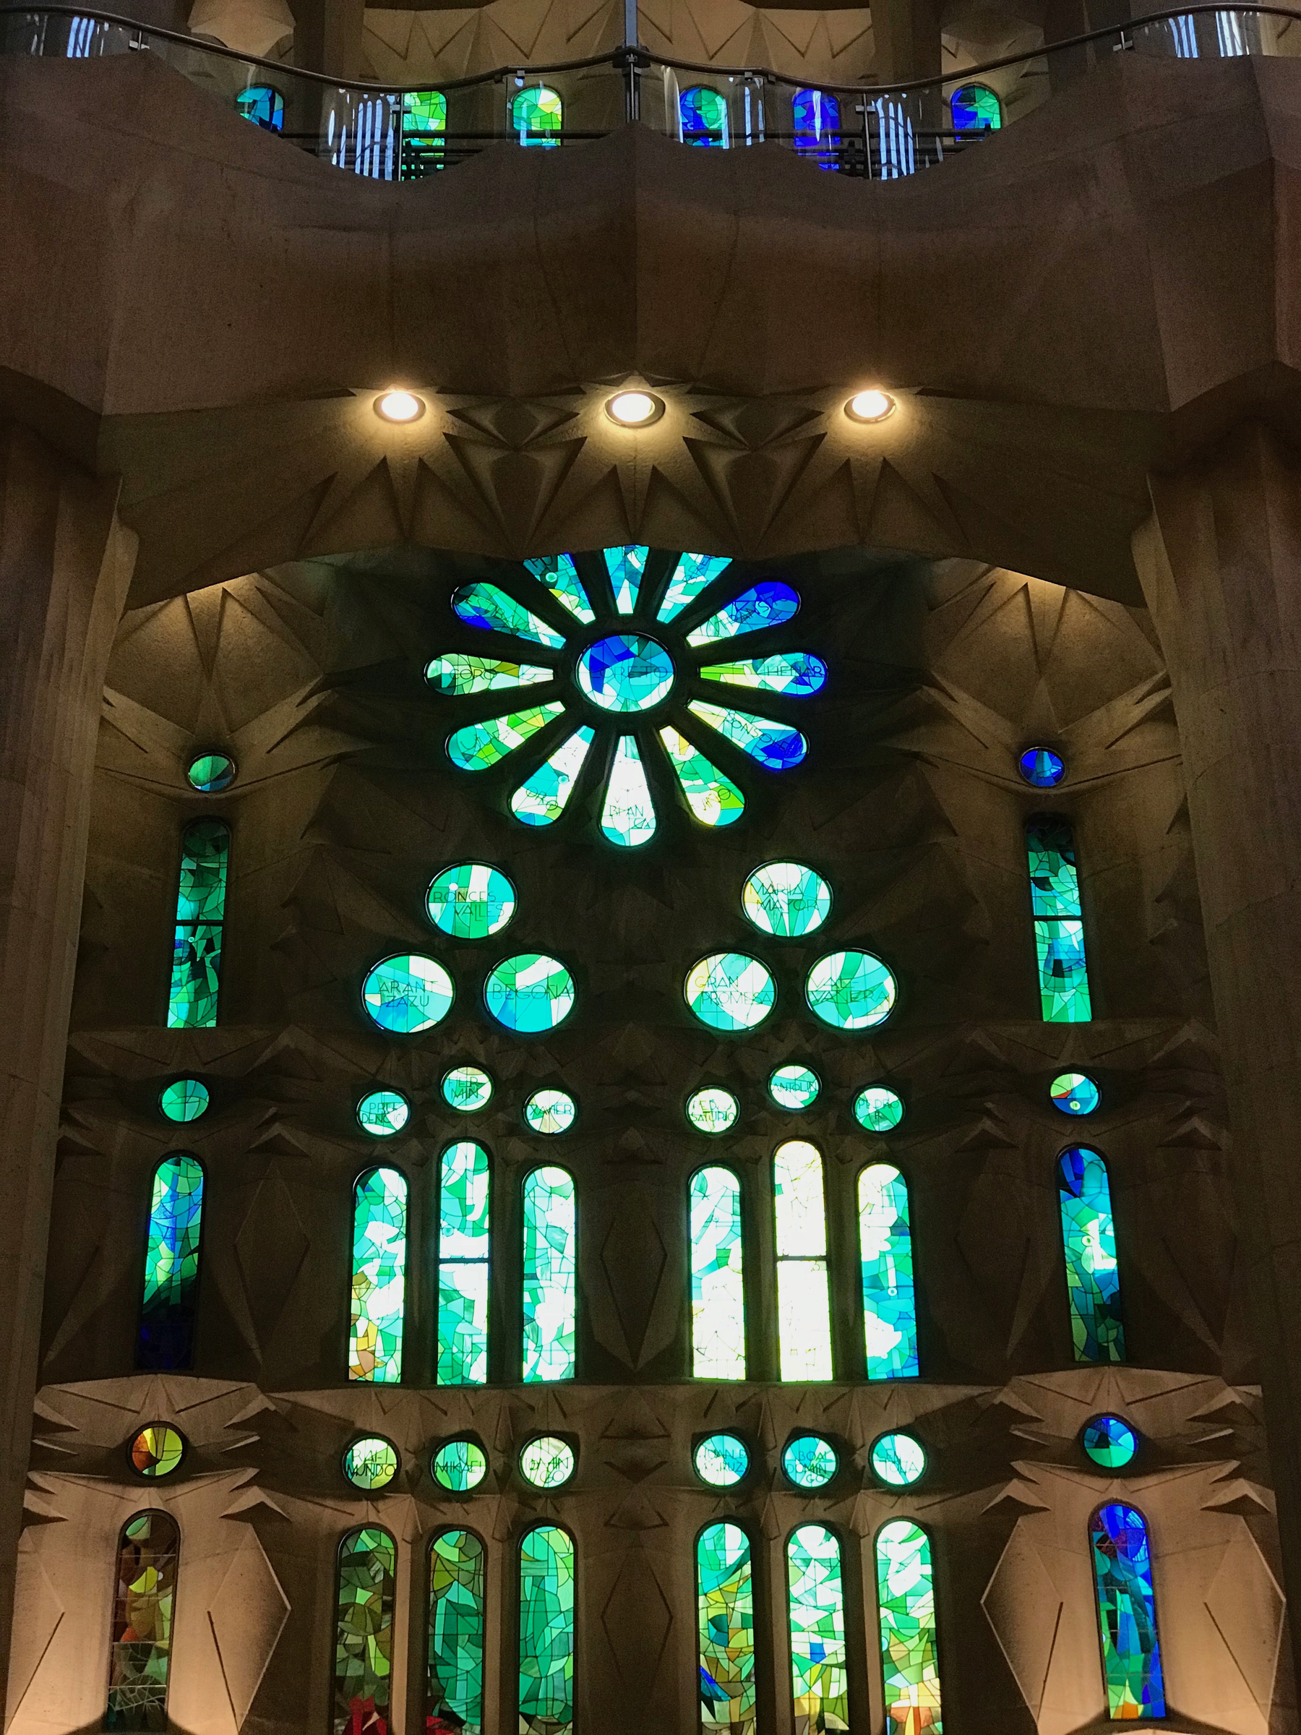
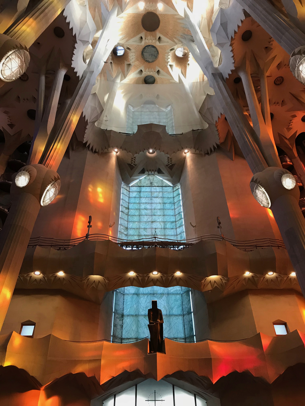
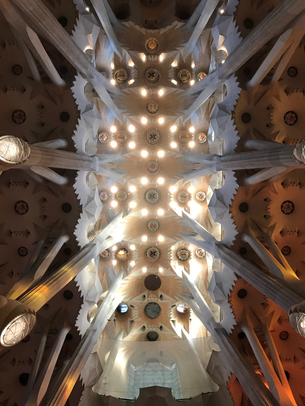
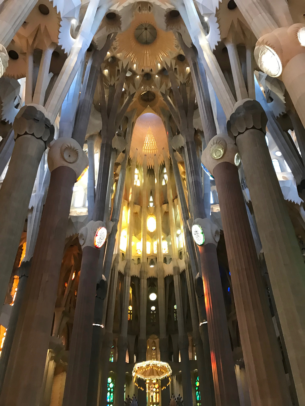
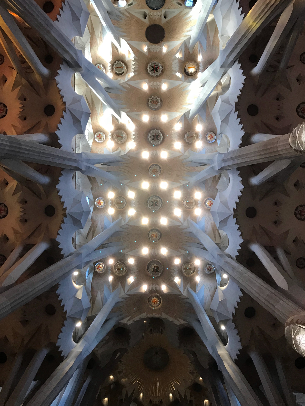
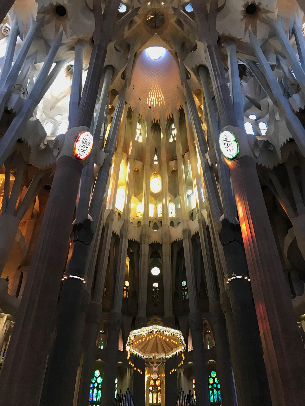
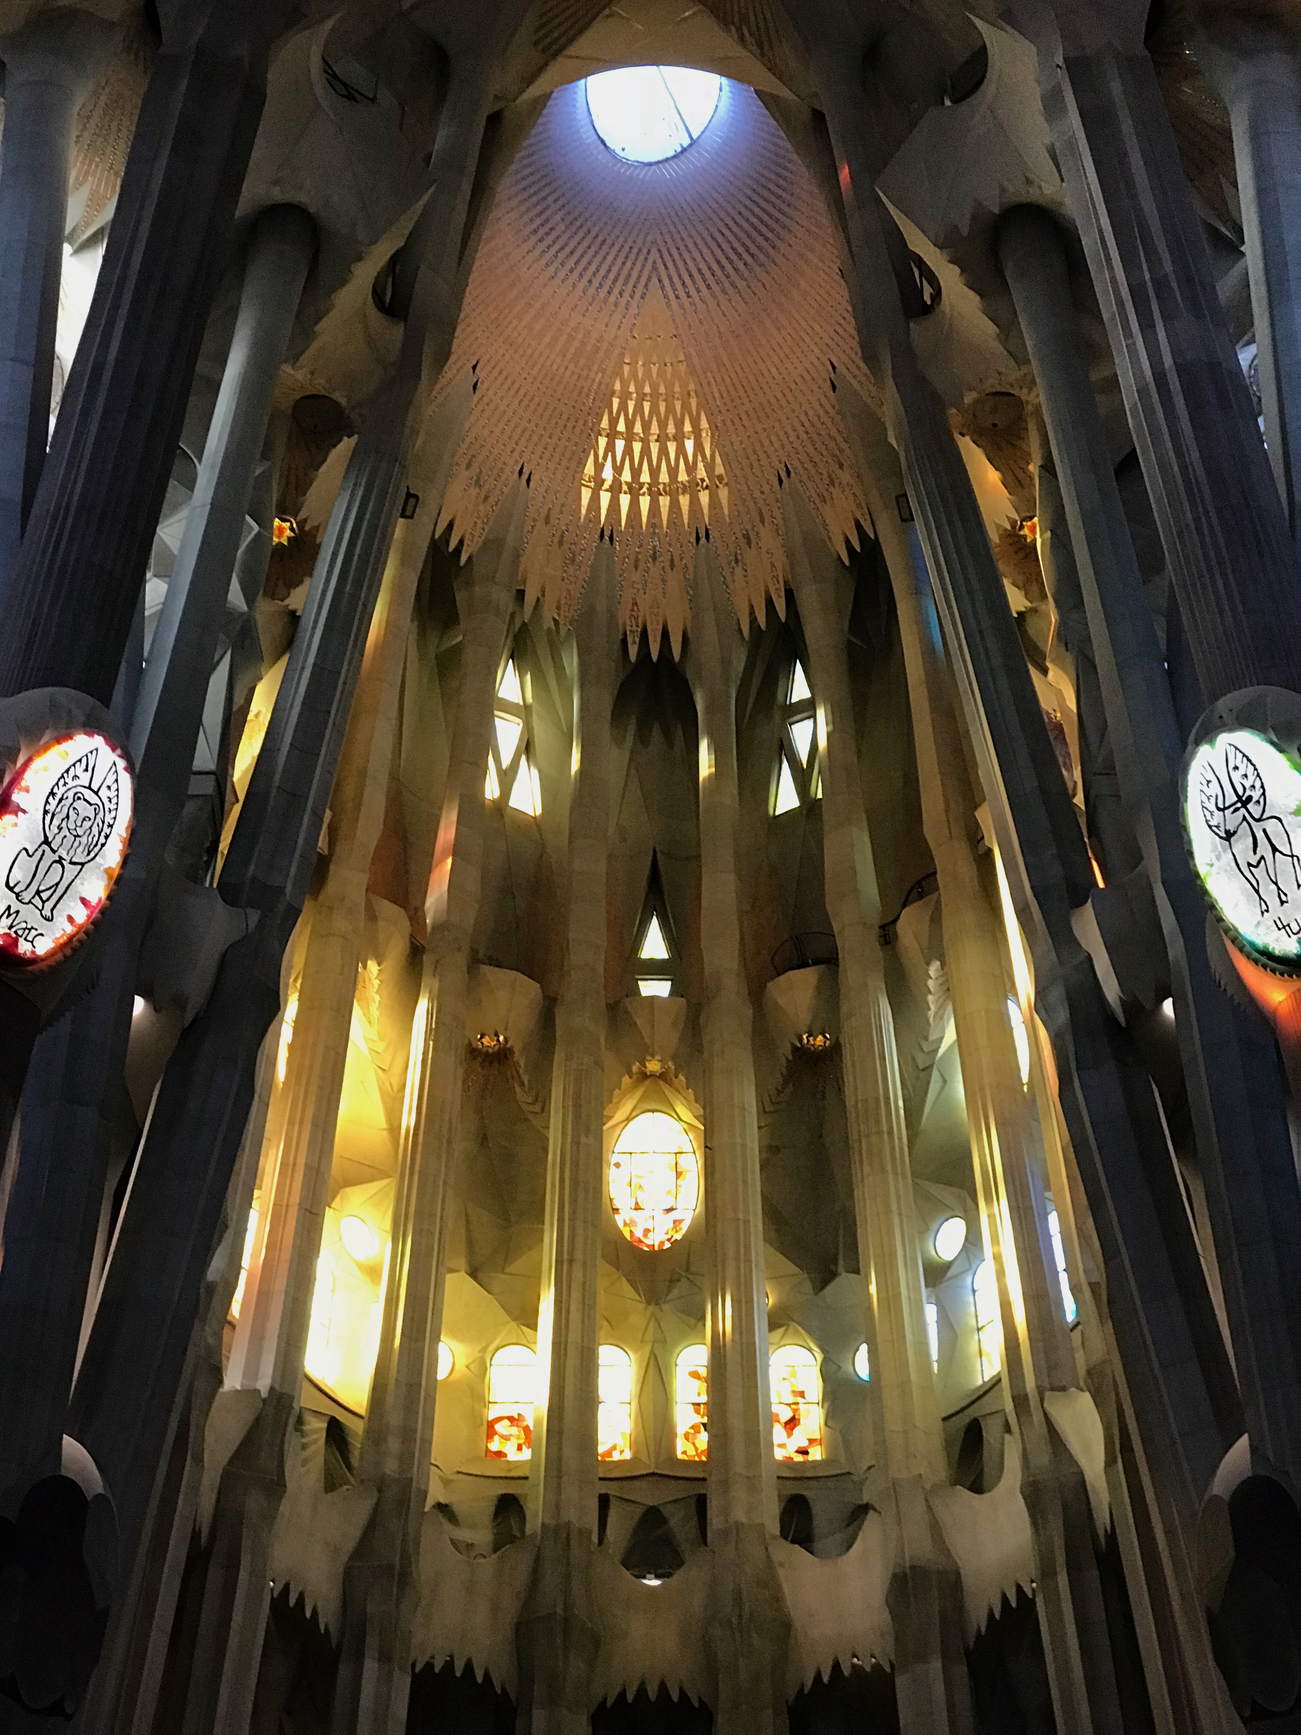
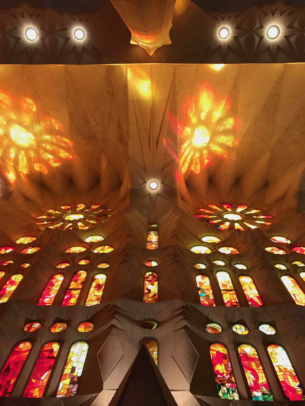
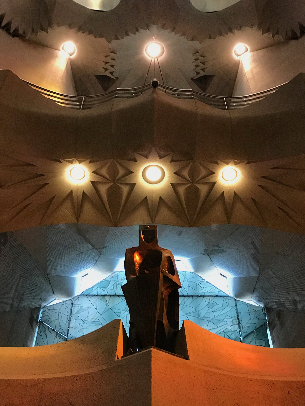
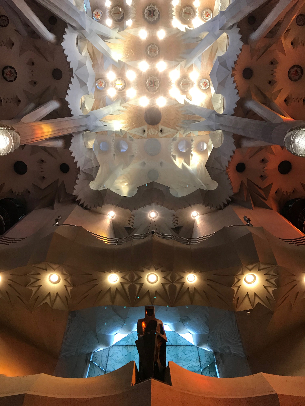
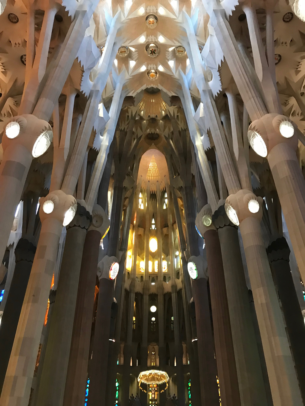
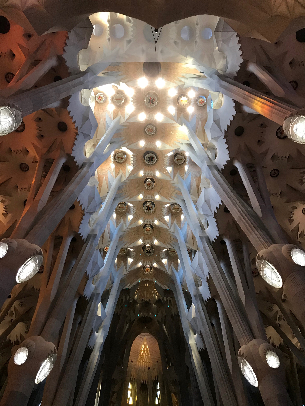
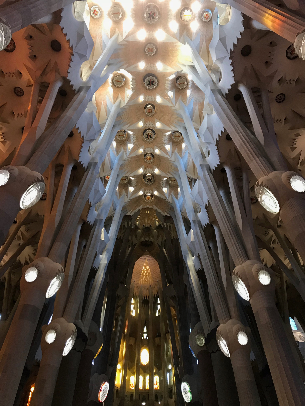
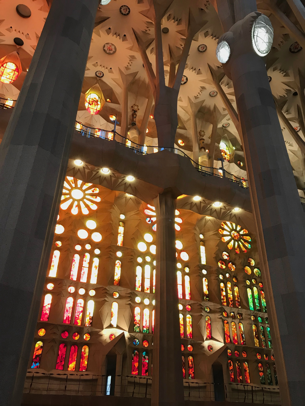
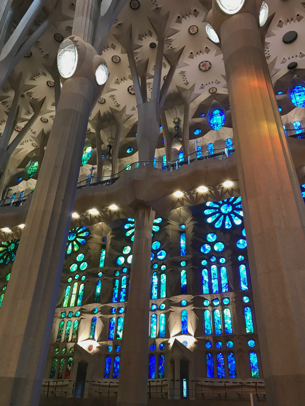
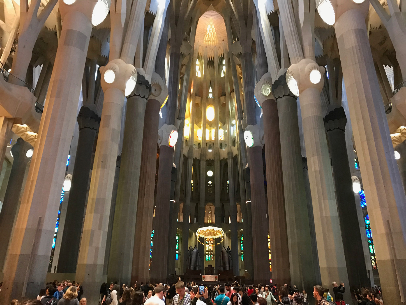
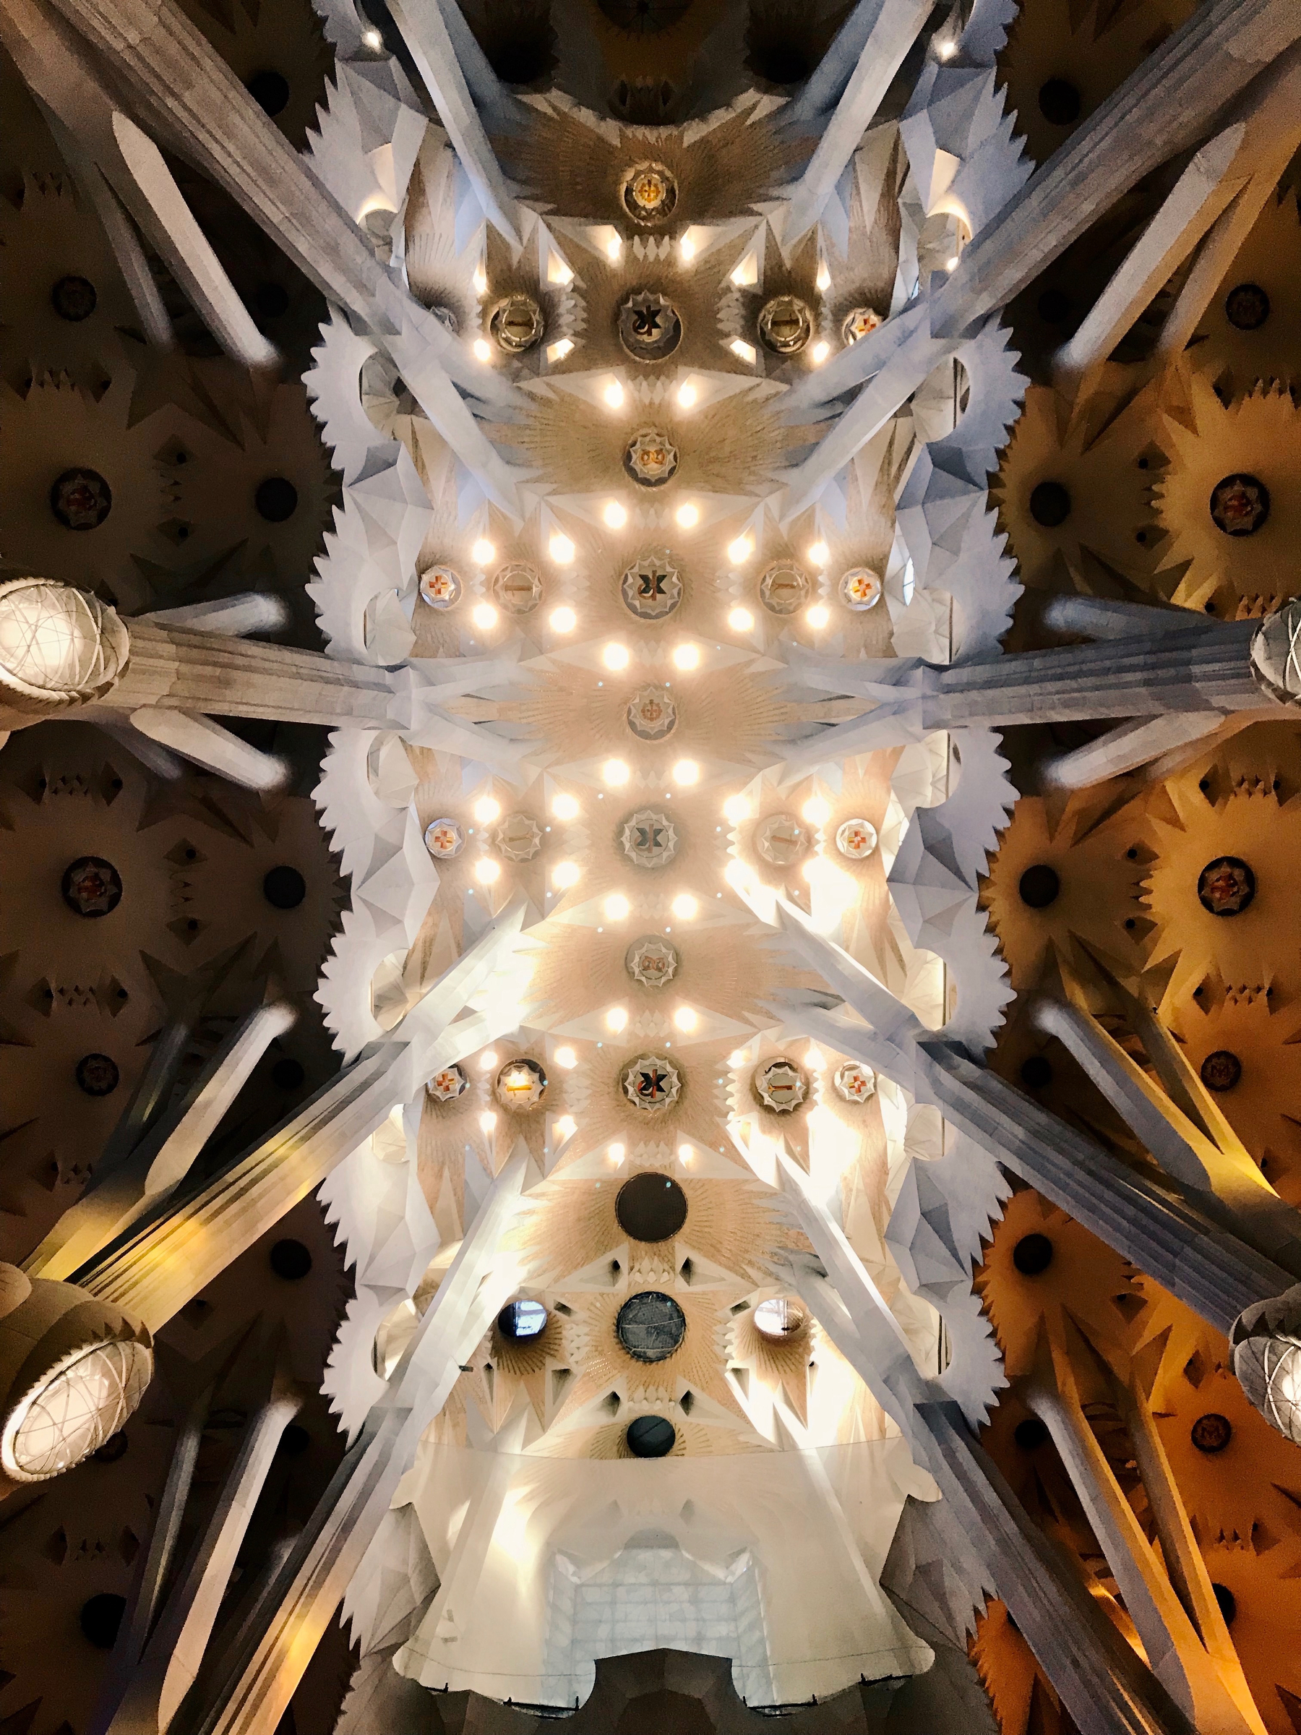
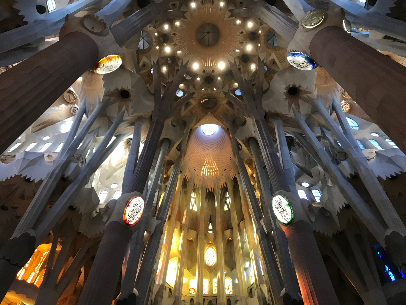
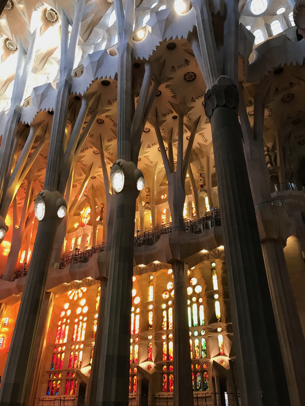
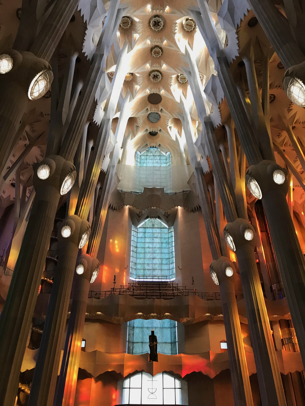
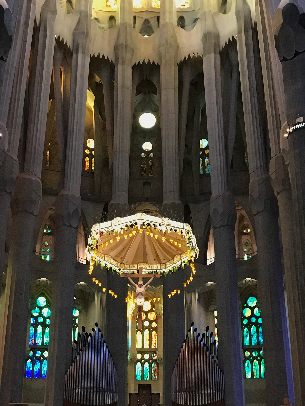
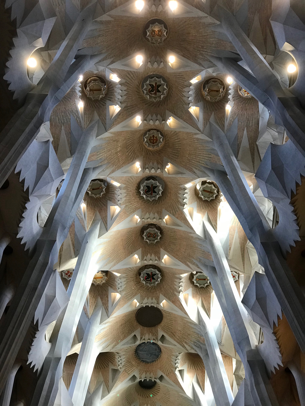
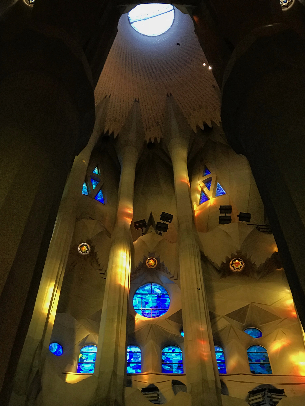
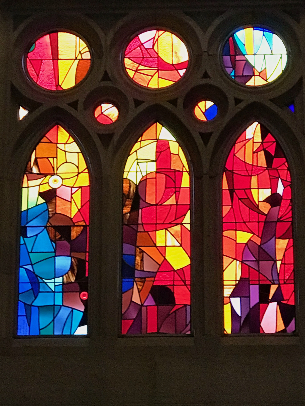
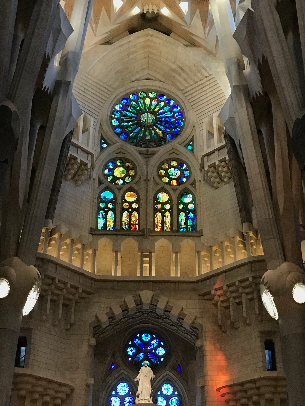
Passing through the heavy doors shifted our perspective completely. Inside, the nave stretches upward into a towering forest of stone. Gaudí rejected traditional straight buttresses, choosing instead to design branching columns that mimic real trees, spreading out at the top to support the weight of the vault. Sunlight flooded through the stained glass windows, splashing fiery reds and orange tones on the eastern walls and cool blues and greens across the west. The sheer scale of engineering and artistic genius left us both silent. Sharing that quiet awe with my mother made the experience deeply meaningful.
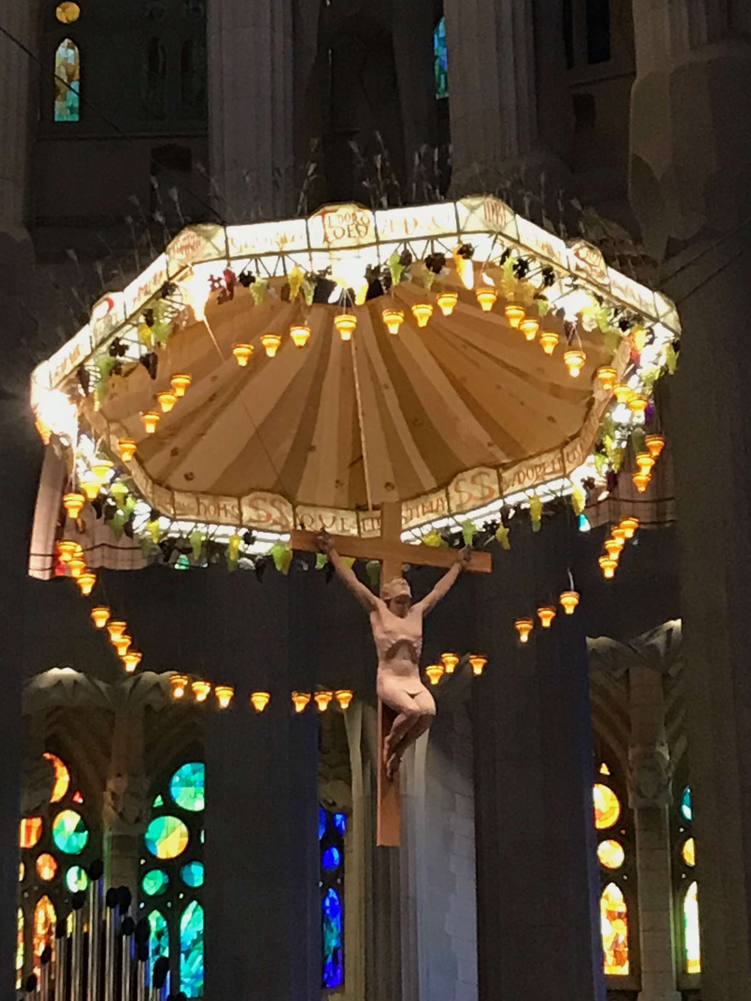
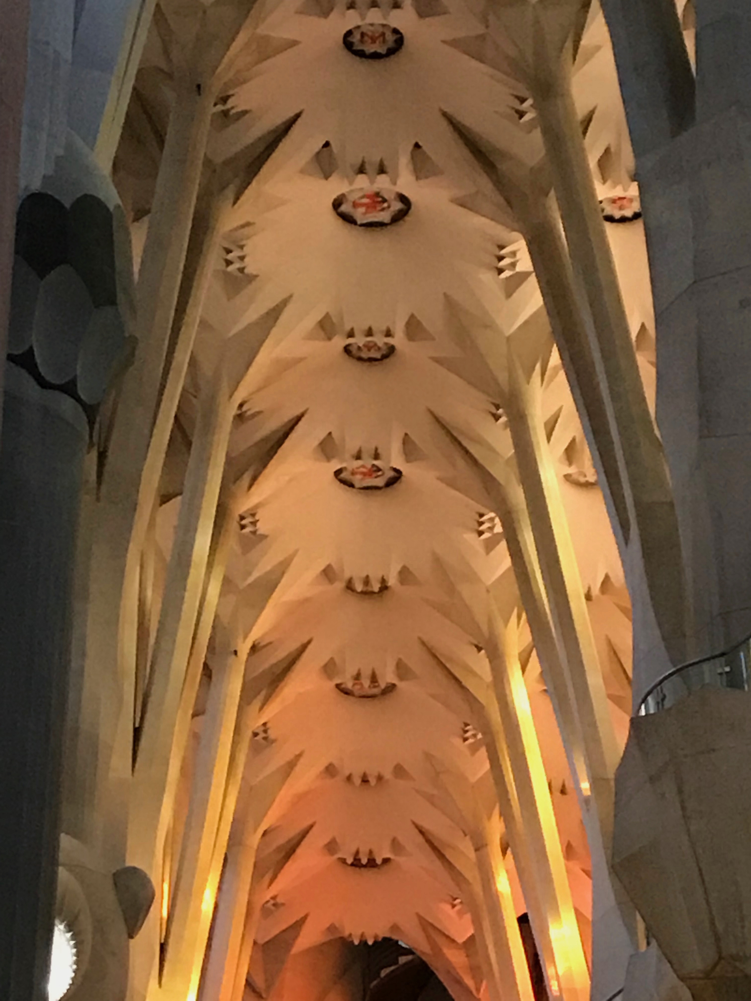
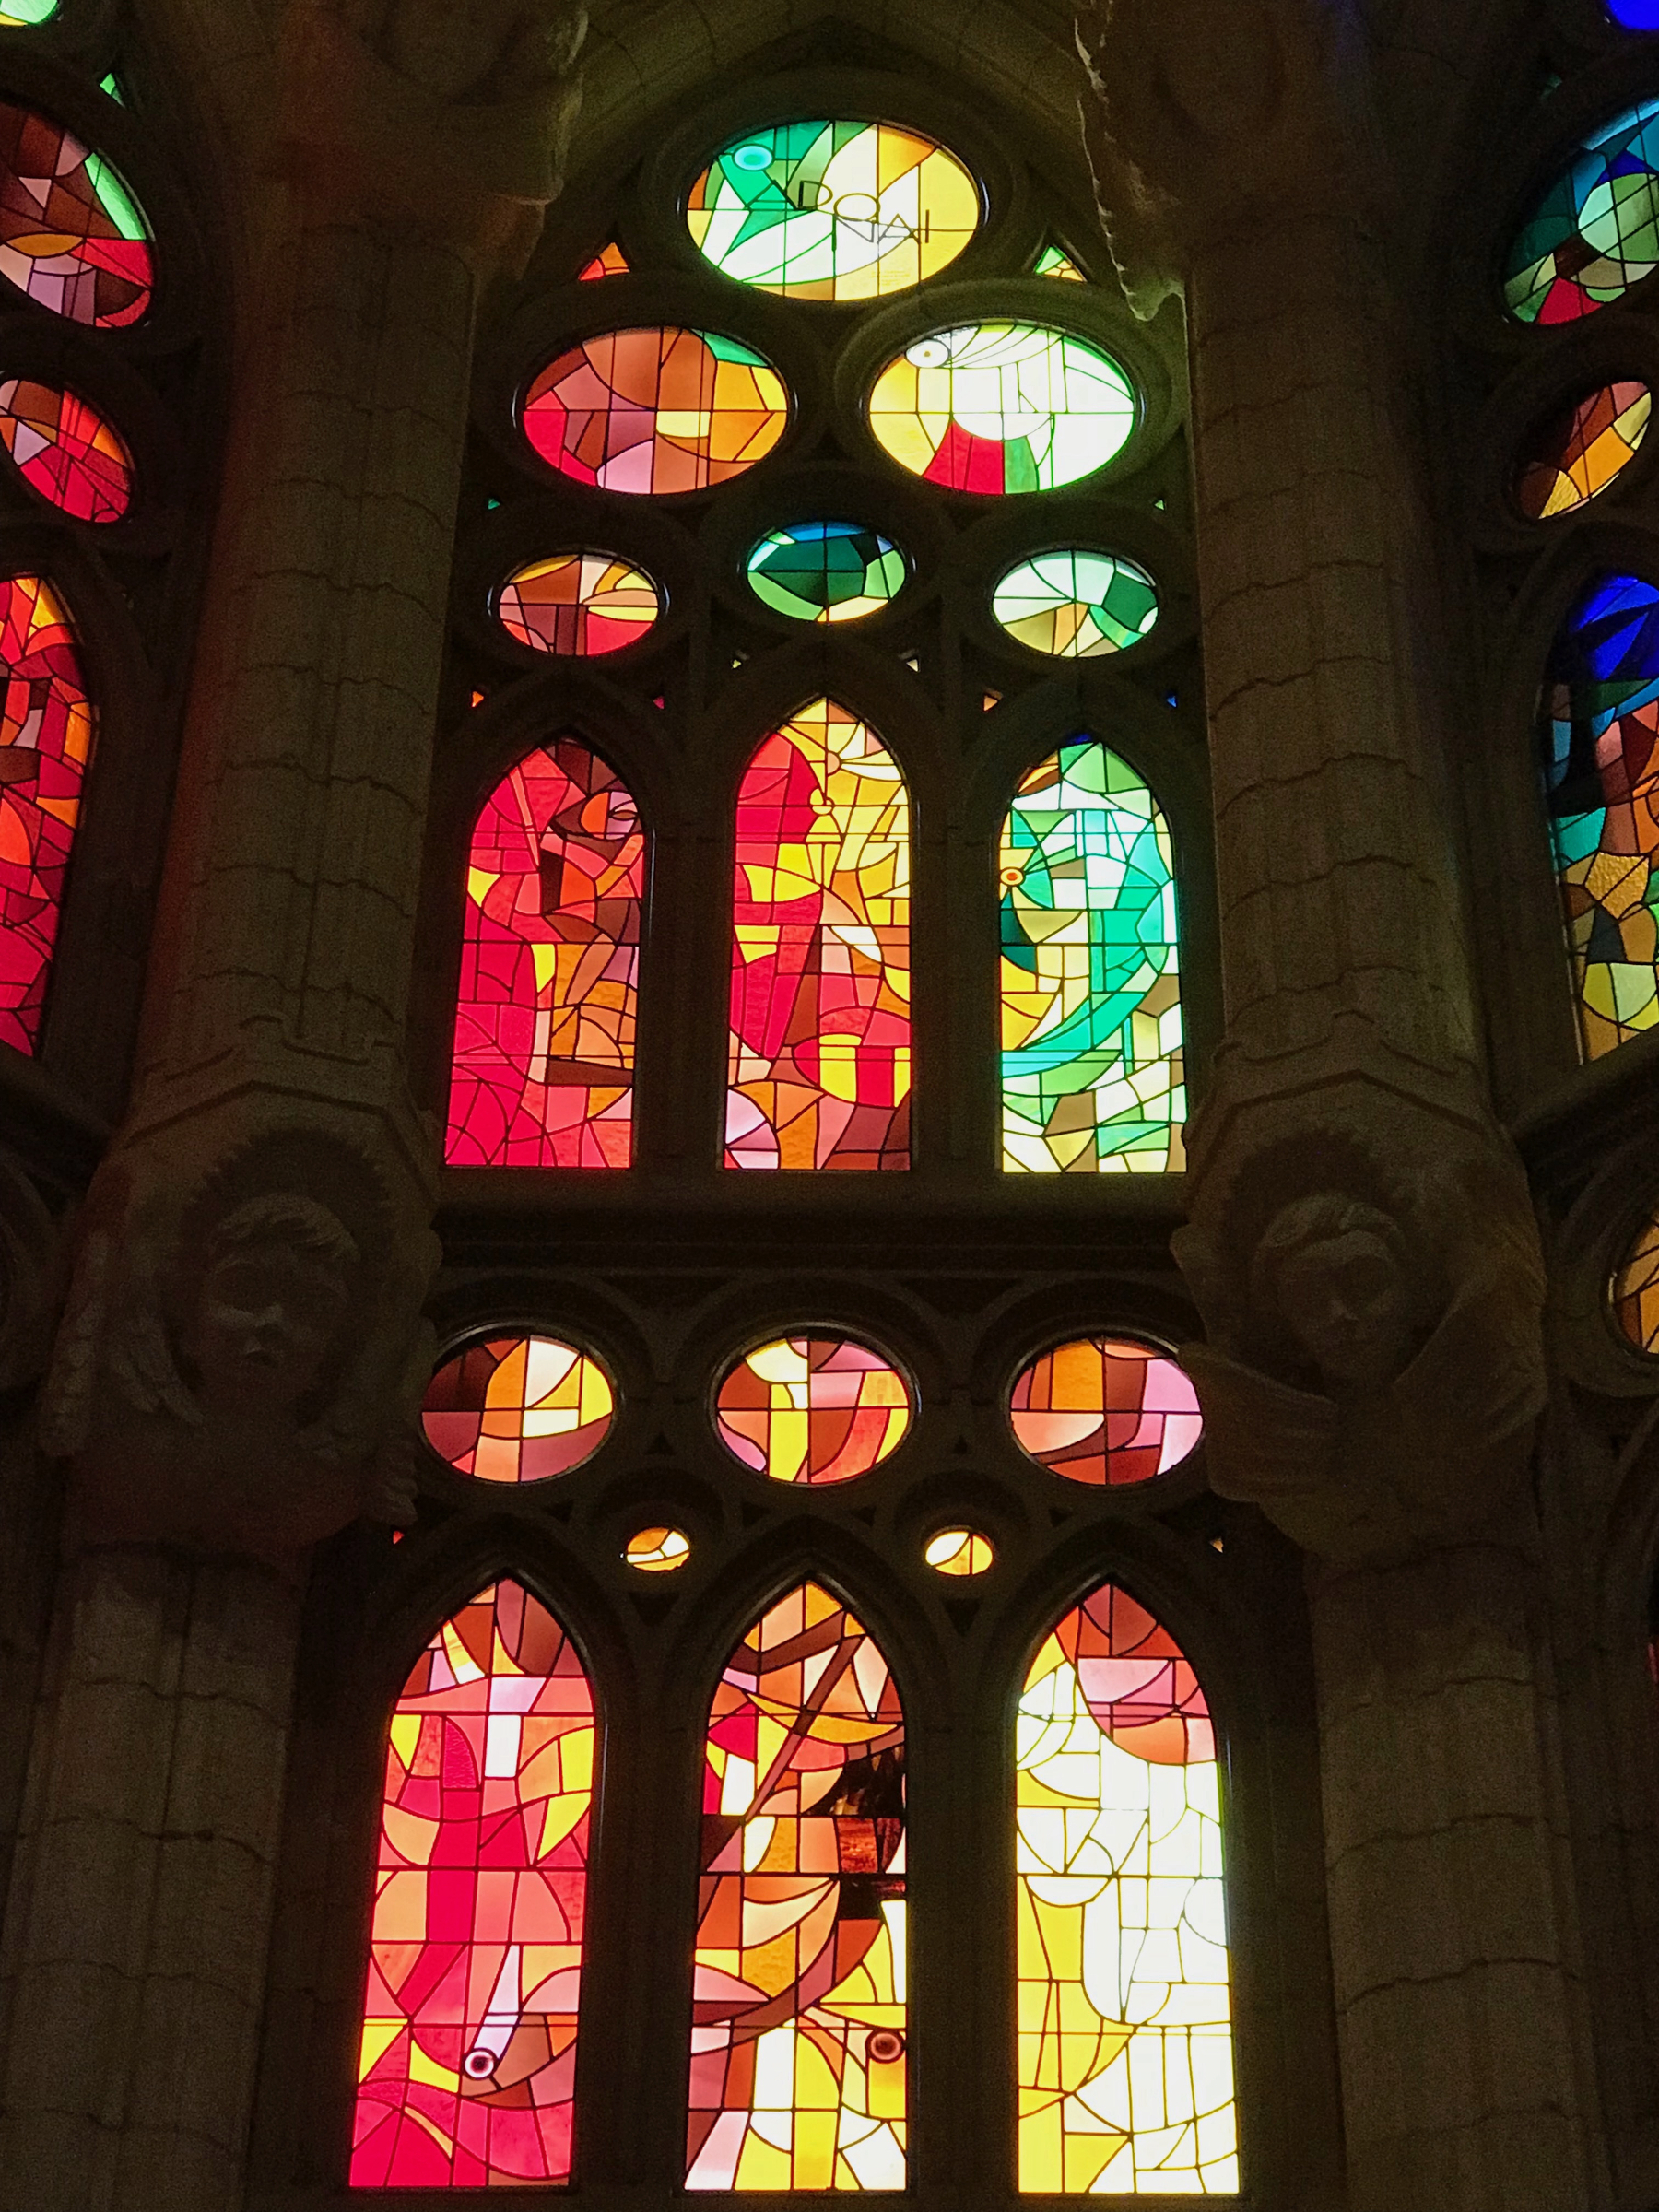
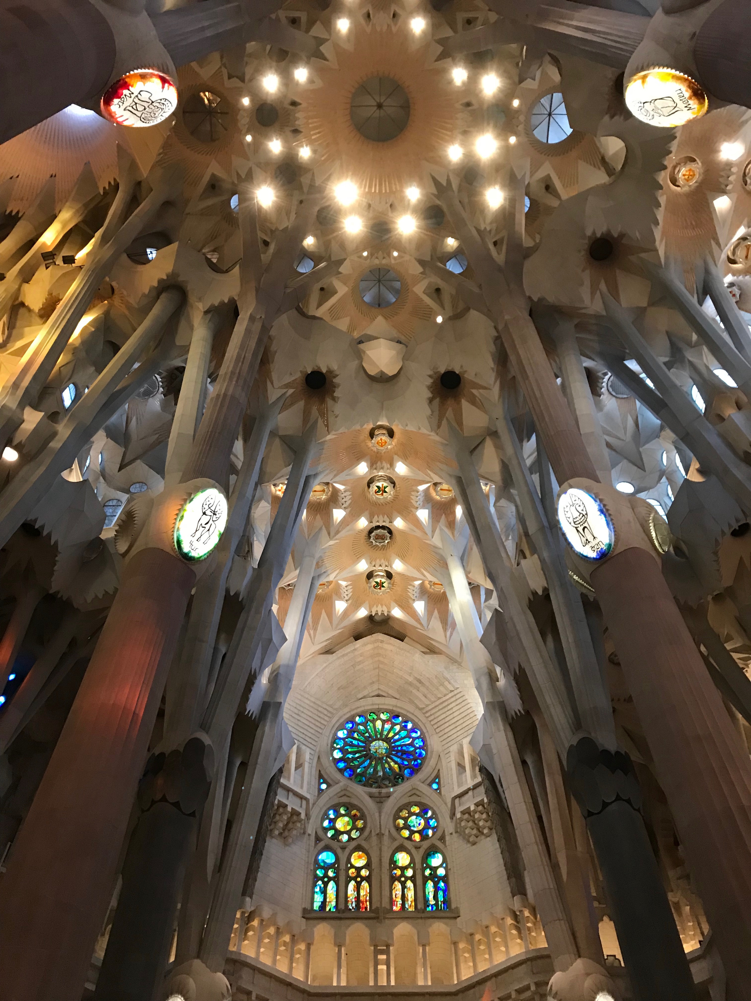
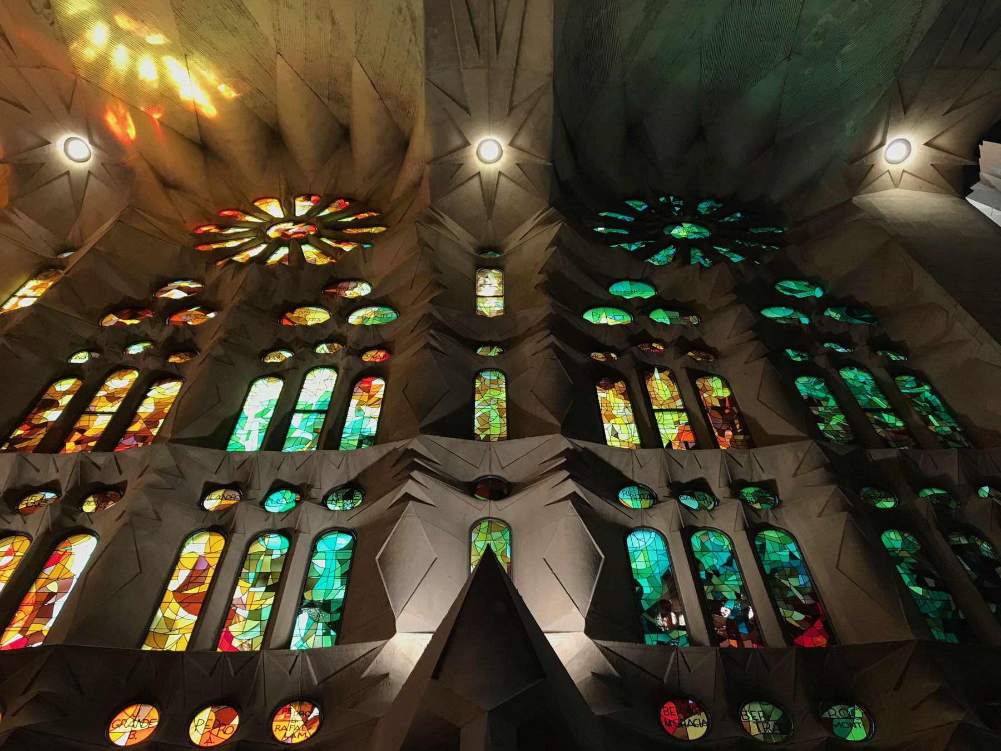
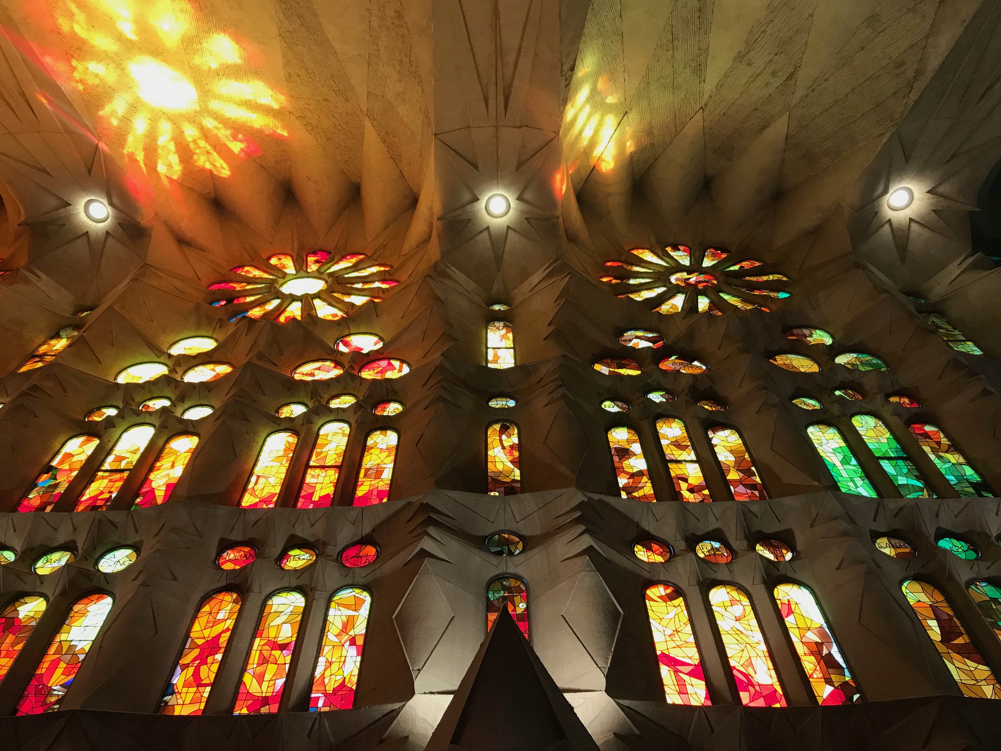
Standing together beneath the central canopy, surrounded by history that has been actively unfolding since construction began in 1882, felt like stepping outside of time. Traveling together often brings these unexpected moments of wonder that linger long after the journey ends.