
The Immovable Center: A Visit to the Barcelona Conciliary Seminary
Seminari Conciliar de Barcelona: Elies Rogent’s Neo-Romanesque Masterpiece in the Eixample
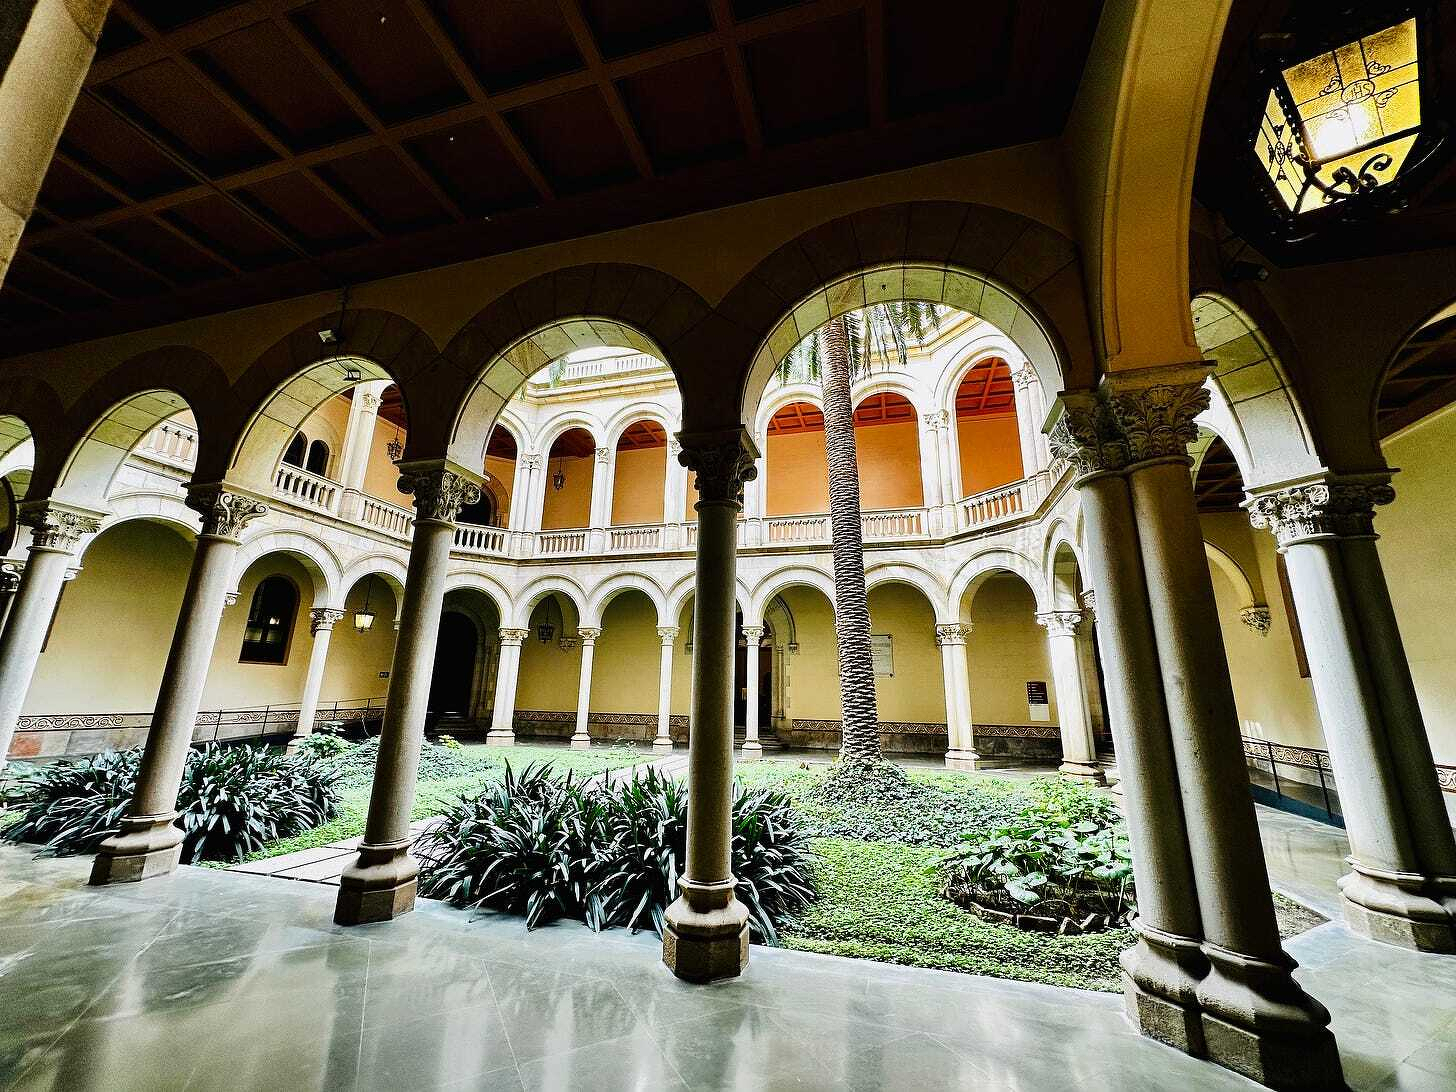
Stepping onto Carrer de la Diputació, one is immediately confronted by the solemn mass of the Barcelona Conciliary Seminary. Located centrally in the bustling Eixample, this building offers a stark contrast to the district’s usual perimeter-block housing. It is a work of scale, historical gravity, and intentional austerity—a physical manifestation of authority designed by the renowned architect Elies Rogent i Torra.
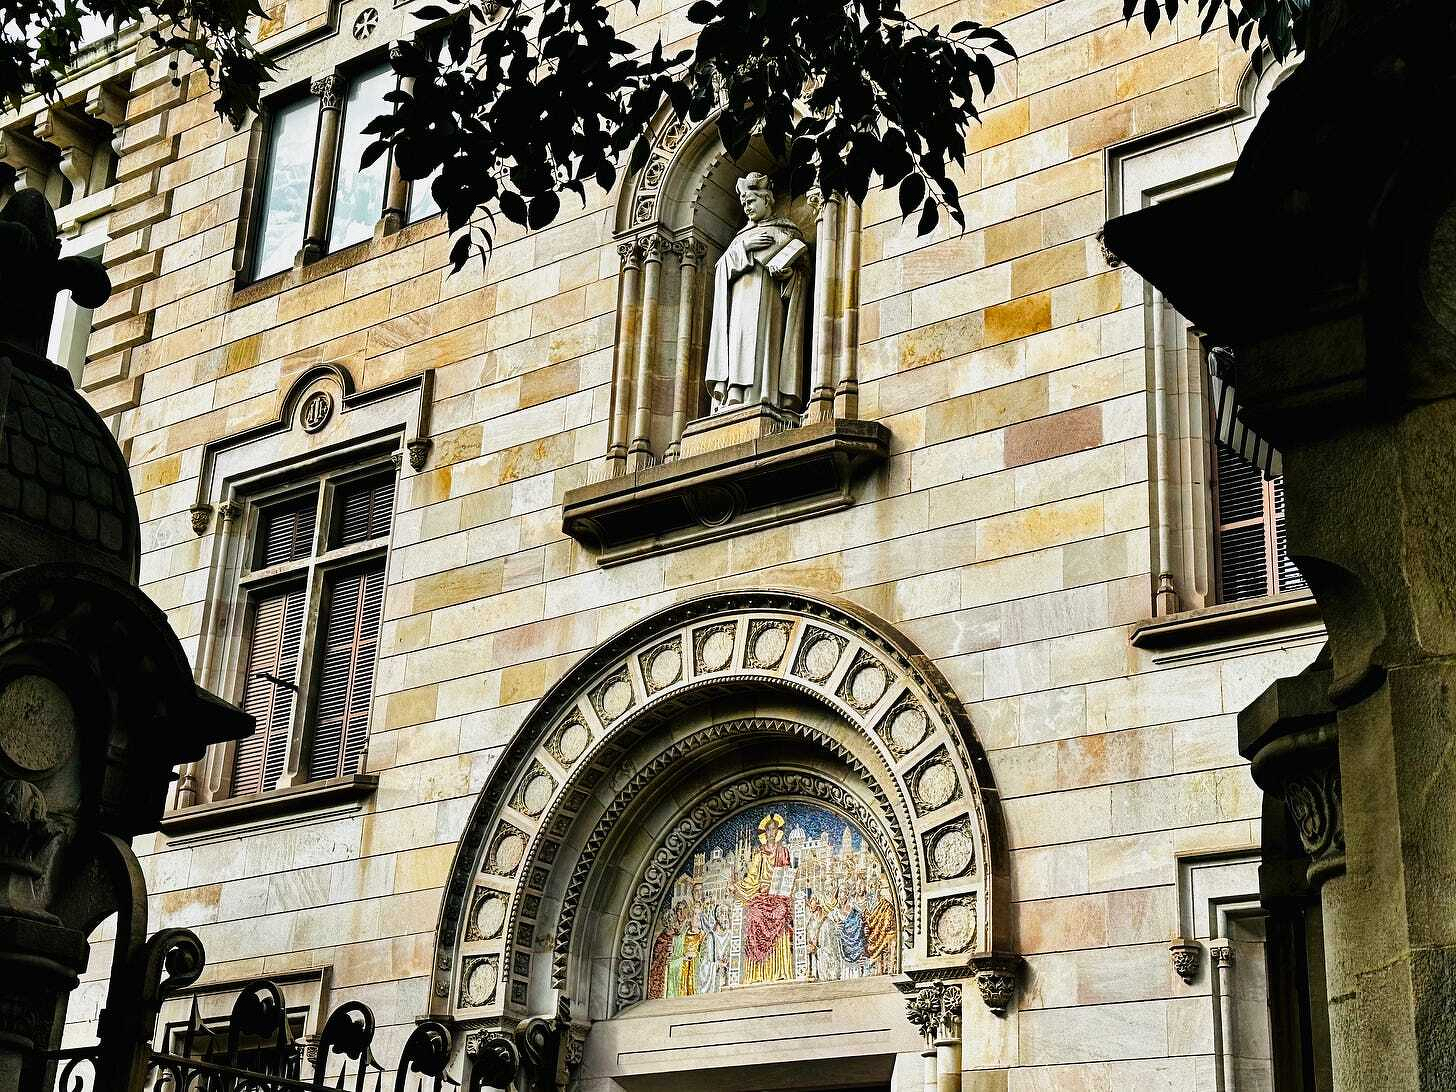
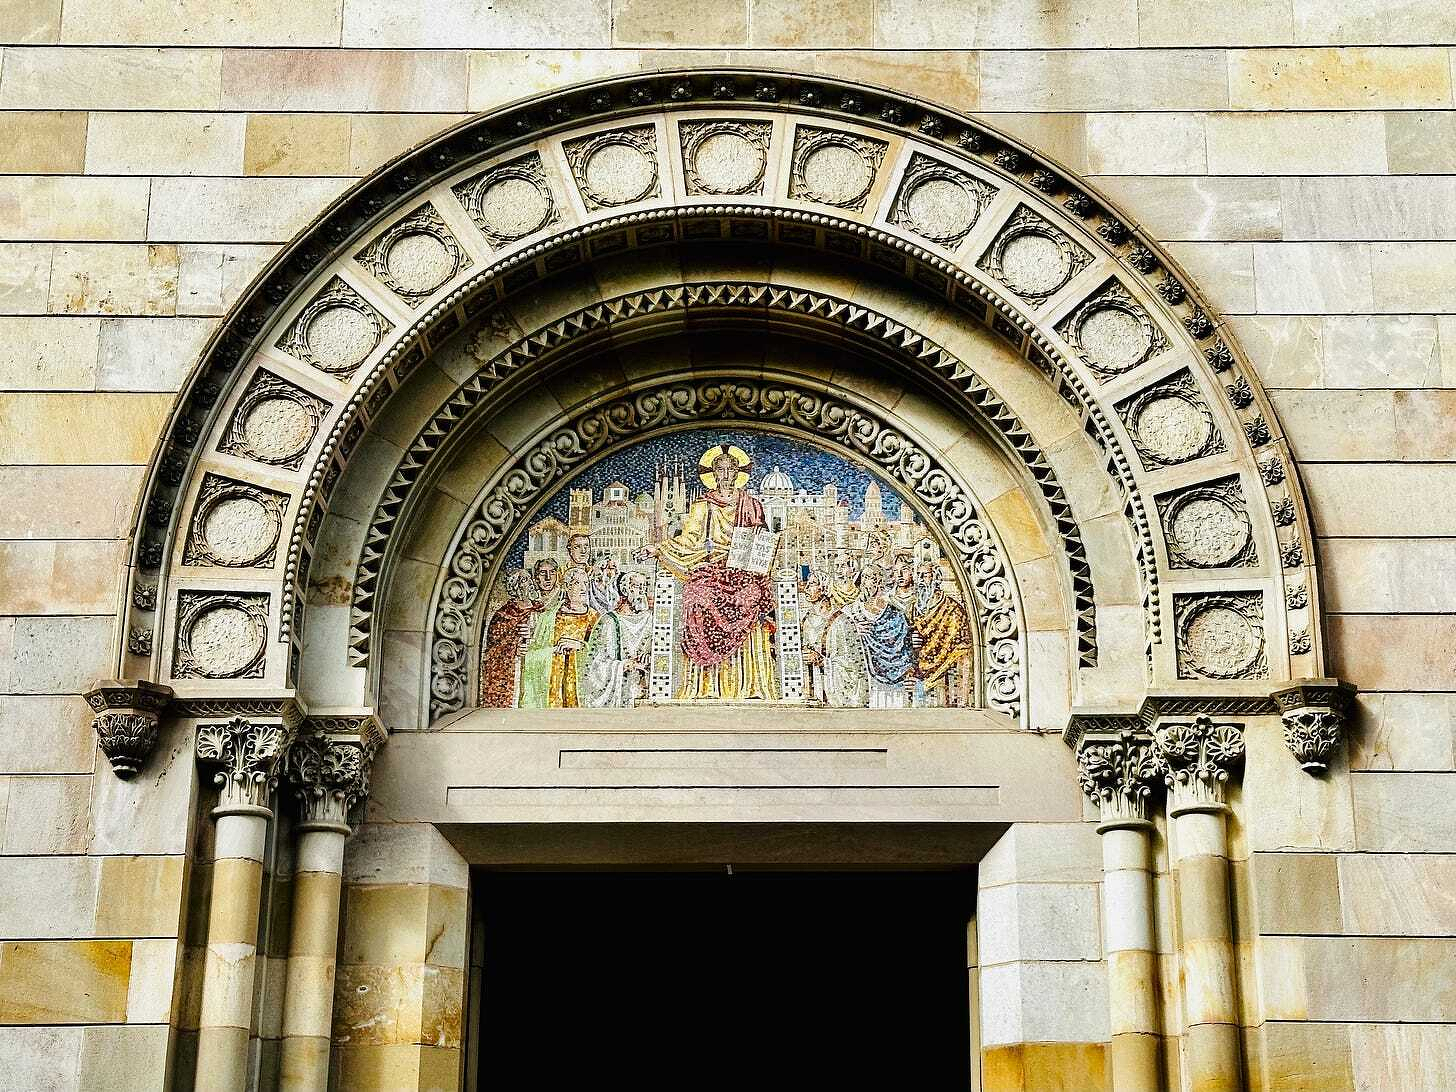
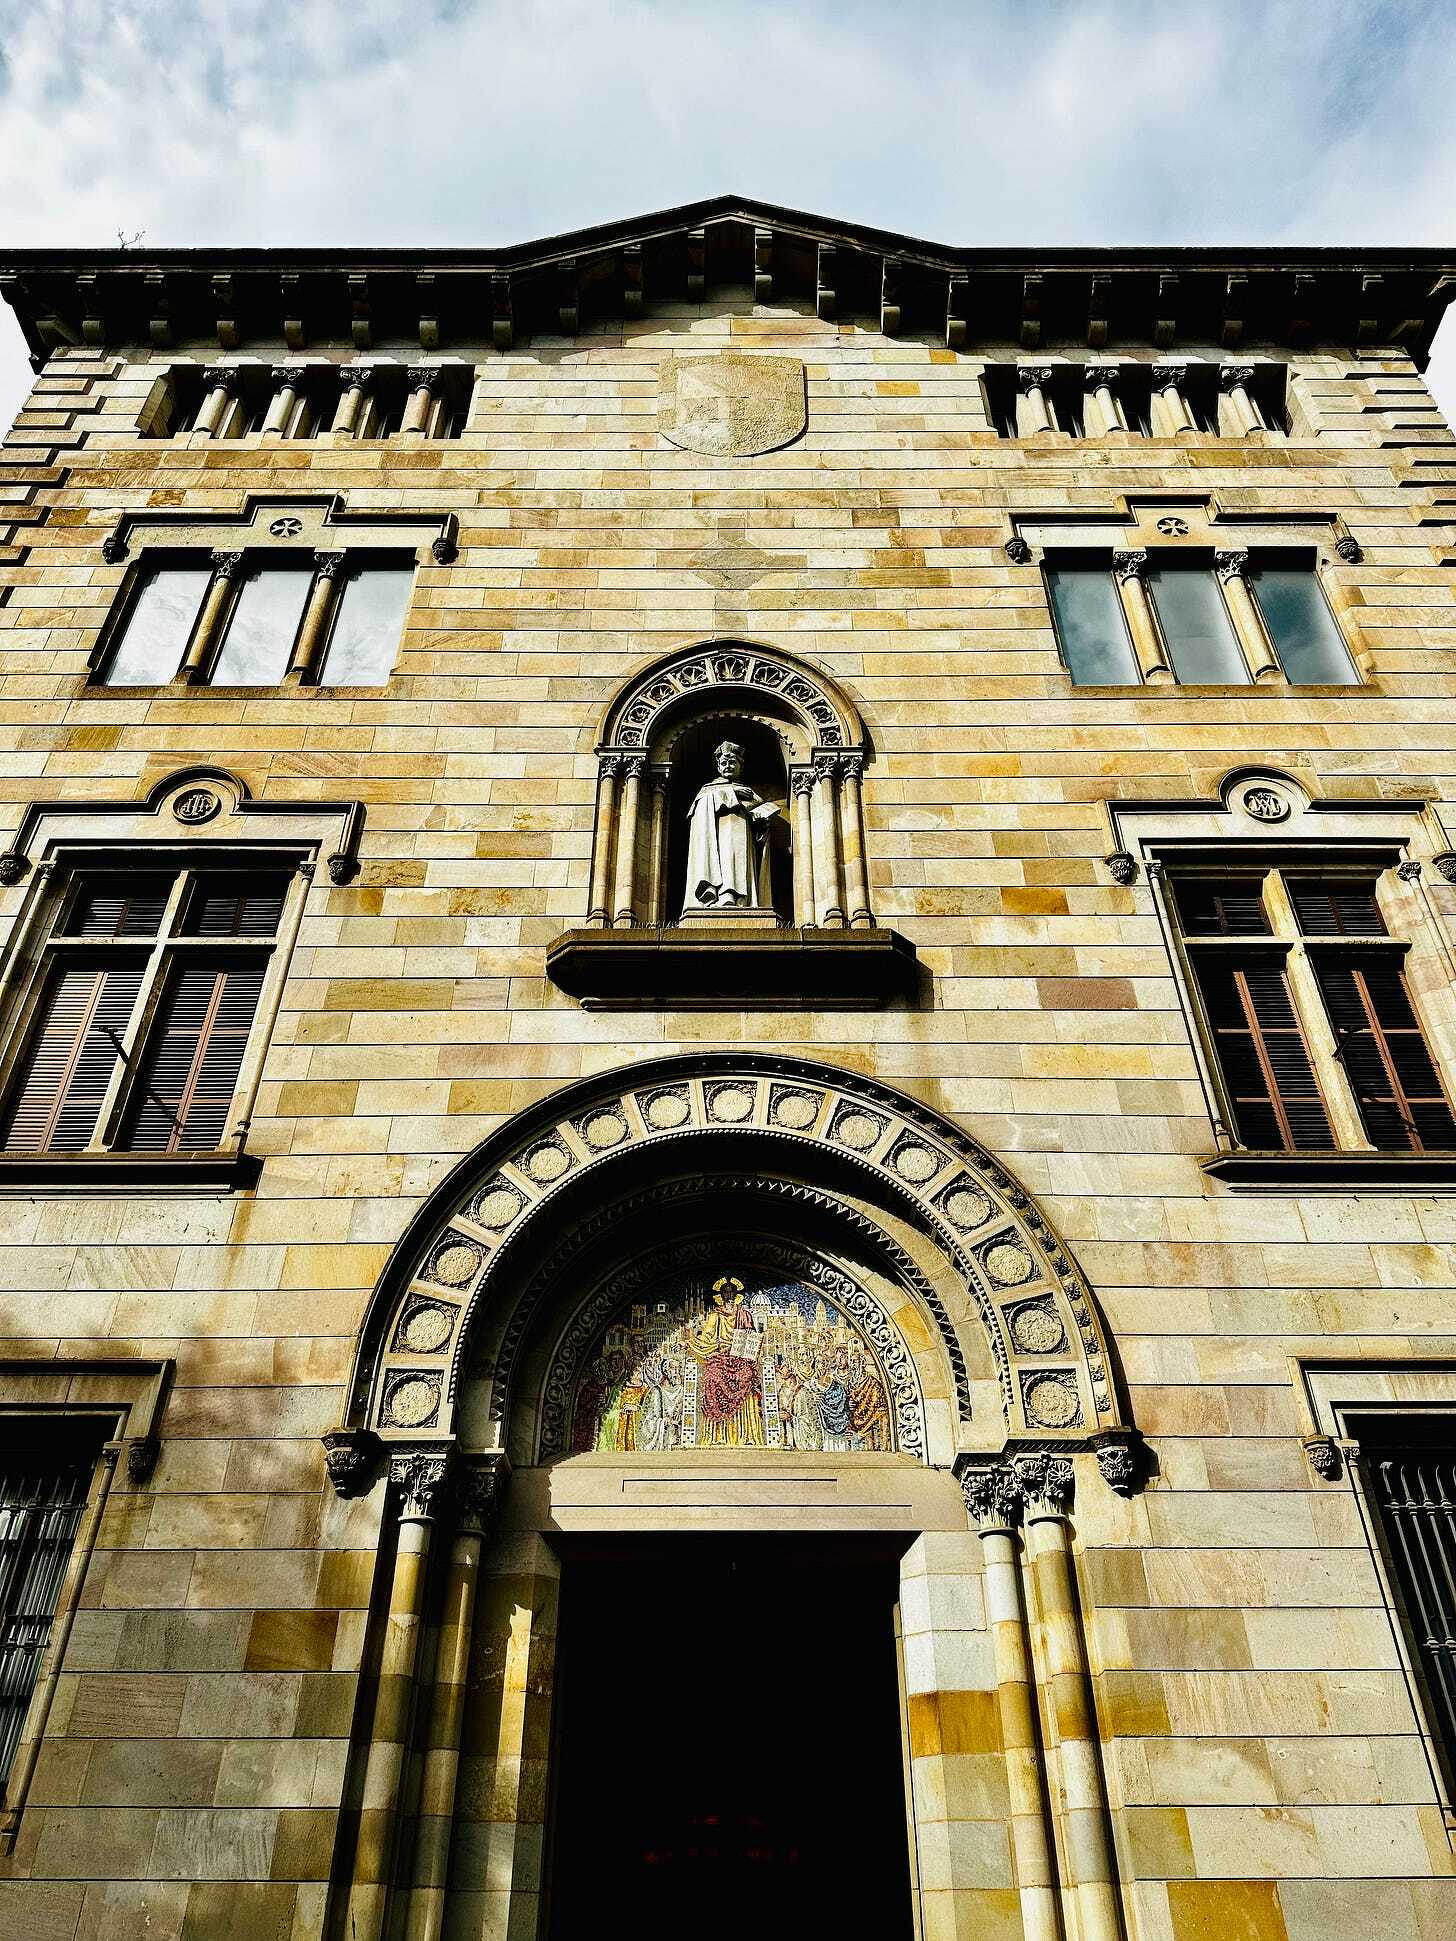
Elies Rogent (1821–1897) was a towering figure in Catalan architecture, bridging the classical tradition and the emerging Modernist sensibility. The design of the Seminary, executed around the same time as his other colossal project, the main building of the University of Barcelona, showcases his mastery of historical revivalism. The entire complex proudly follows the lines of medieval architecture, embracing the Neo-Romanesque style that was so fashionable at the time. This was a deliberate choice to evoke the solid, sacred sincerity of Catalonia’s early religious heritage, contrasting with the often perceived frivolity of contemporary urban trends.
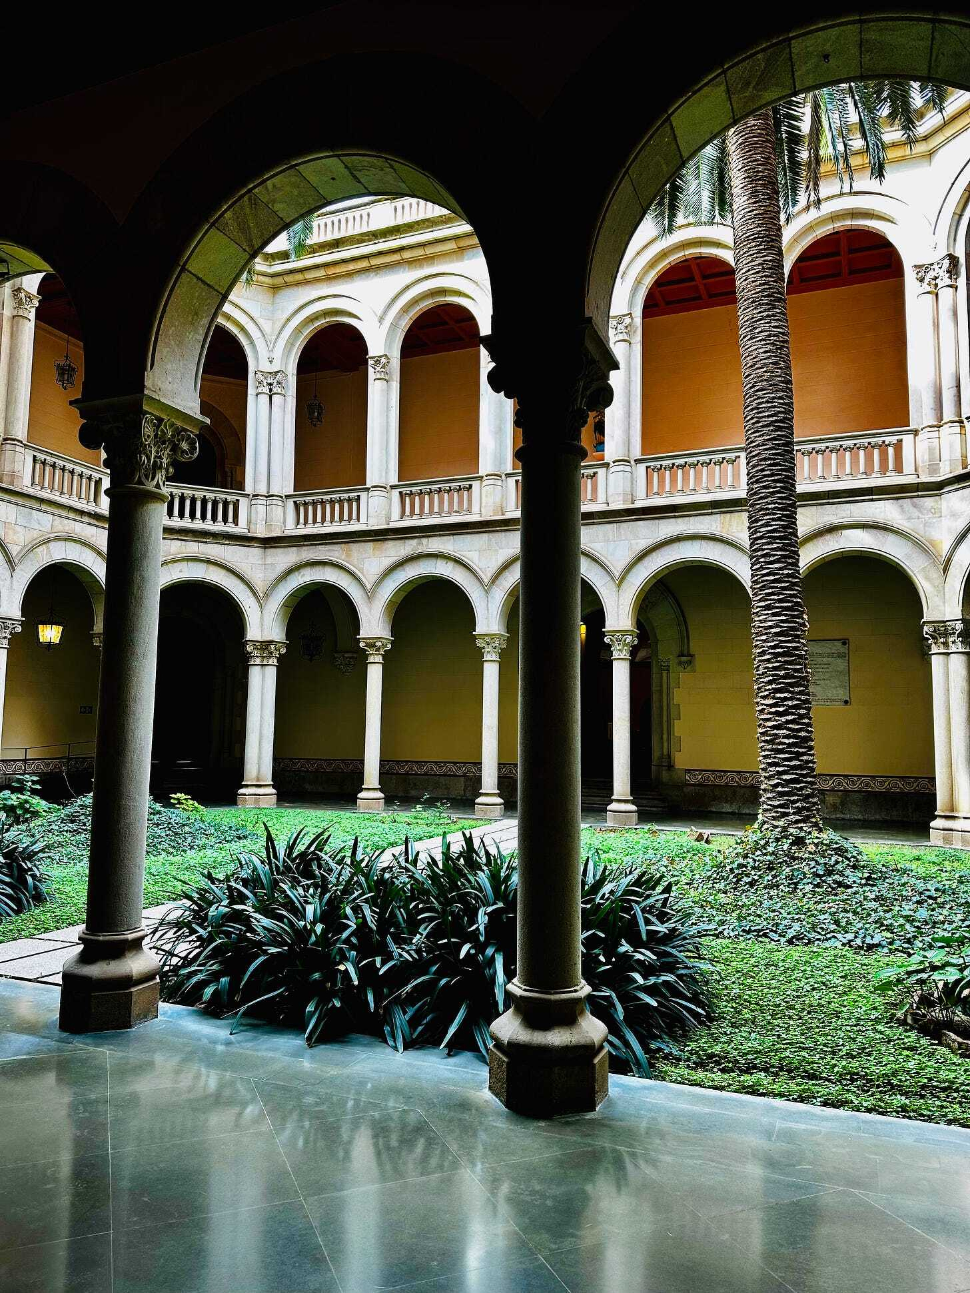
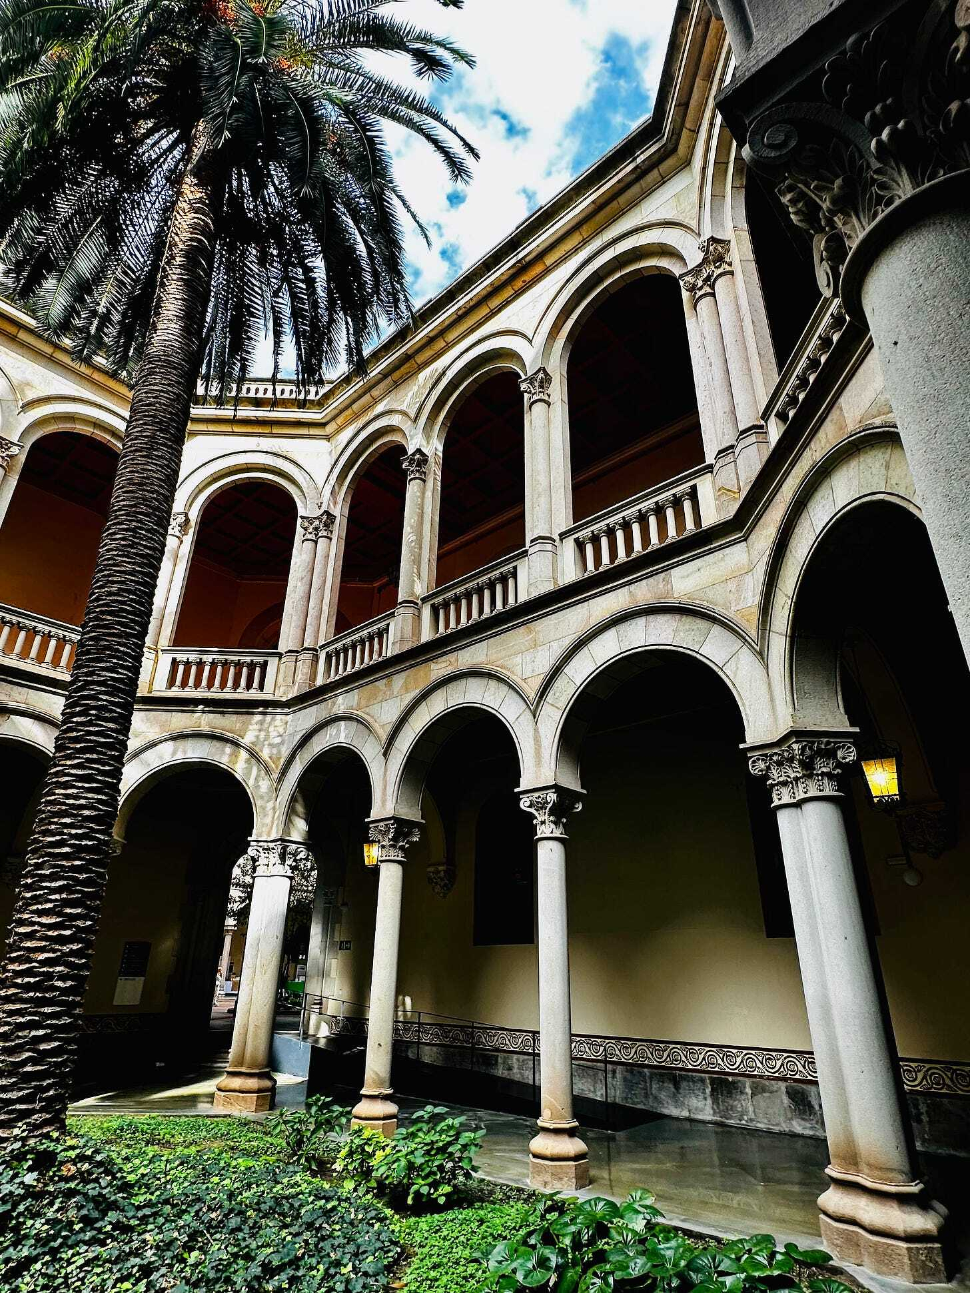
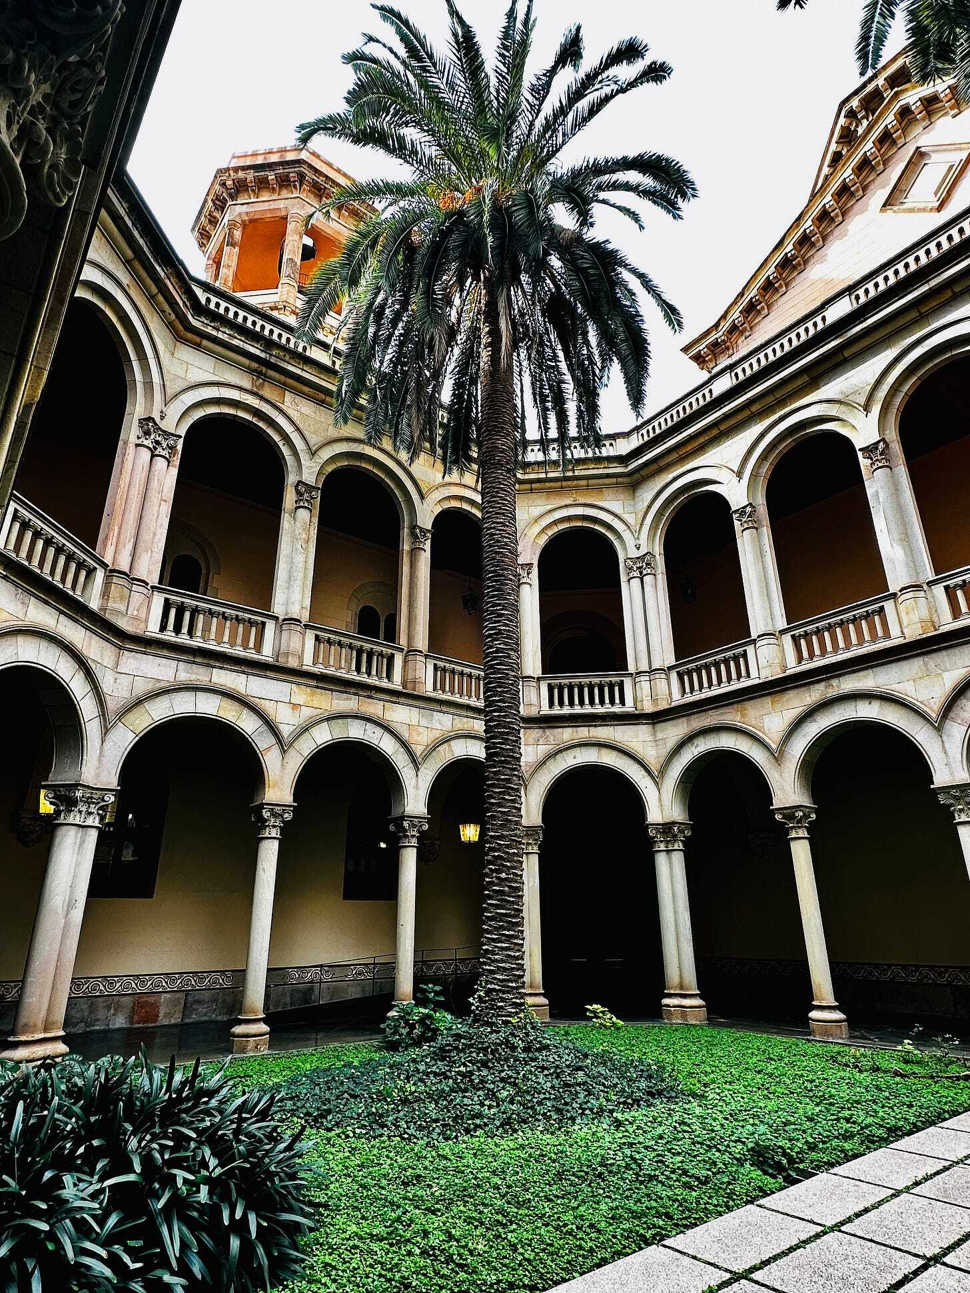
The Seminary’s urban placement is perhaps its most compelling and unique feature within the Eixample. Instead of adhering to Ildefons Cerdà’s standard model of filling the block’s perimeter, Rogent placed the massive complex squarely in the centre of the block. The entire composition is laid out in a distinct Greek cross plan (four equal arms), with the Cimborrio marking the composition's absolute centre.
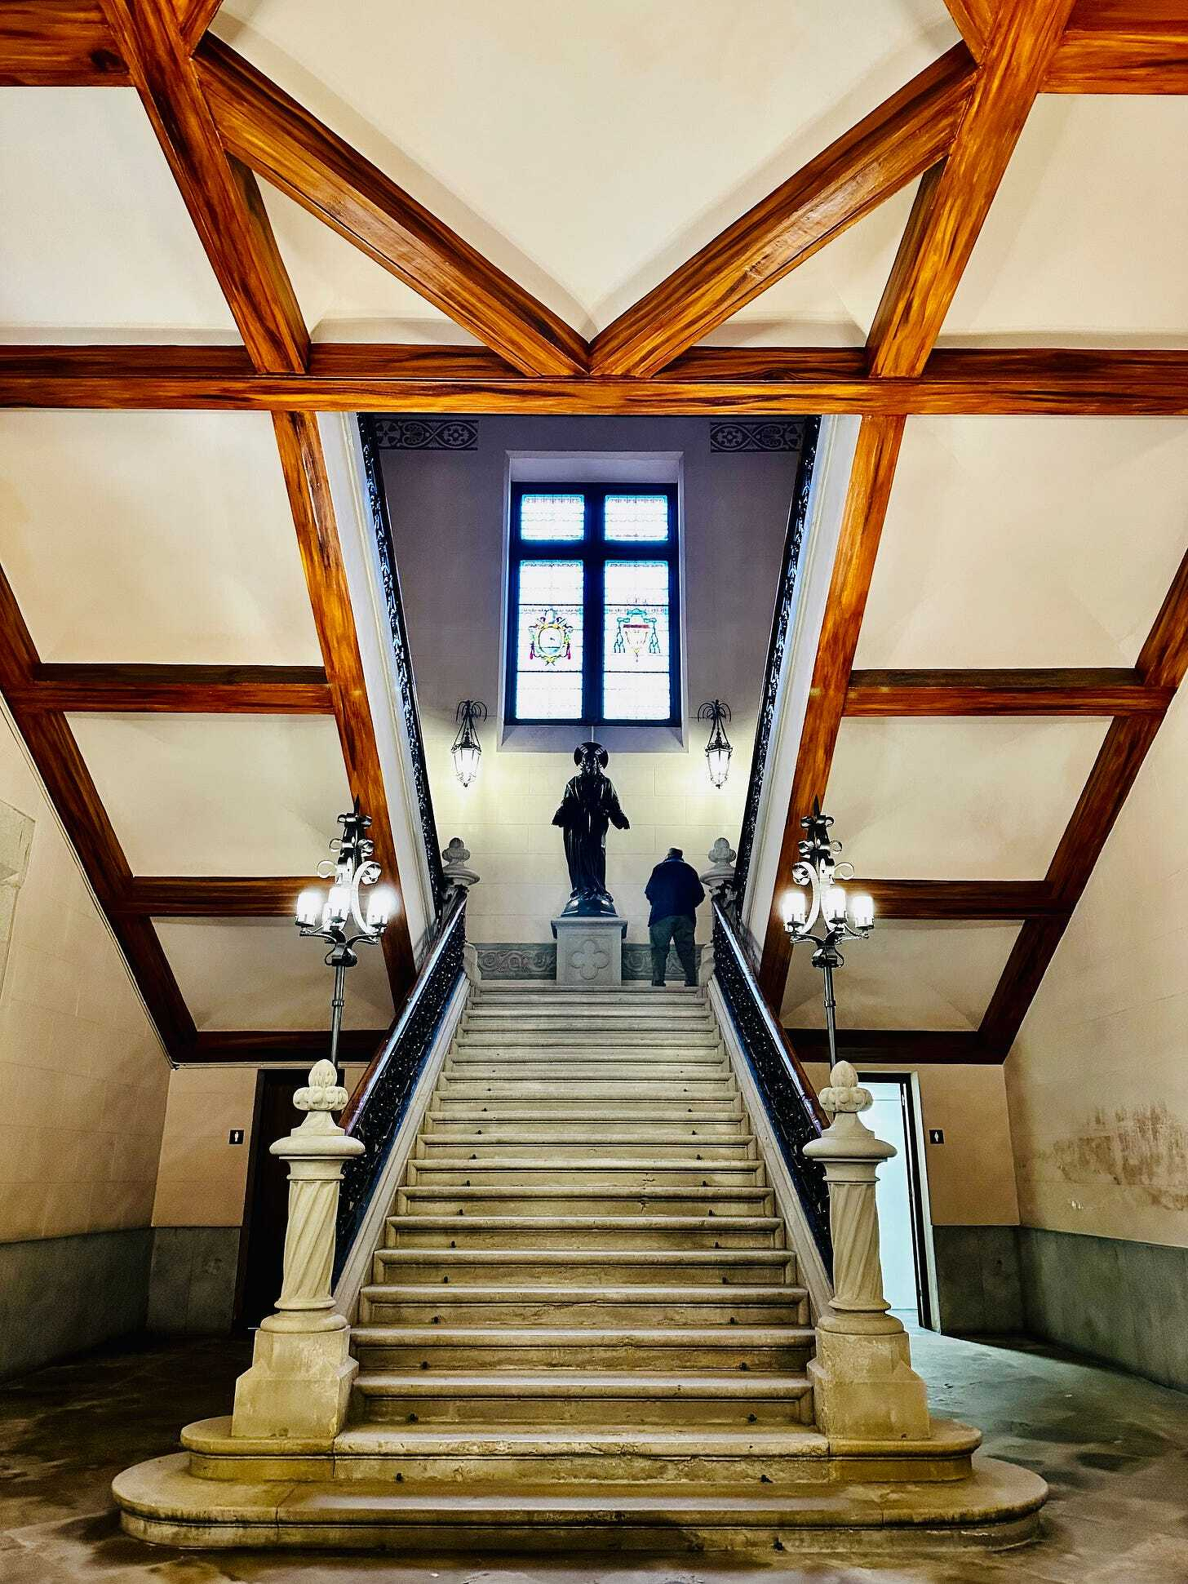
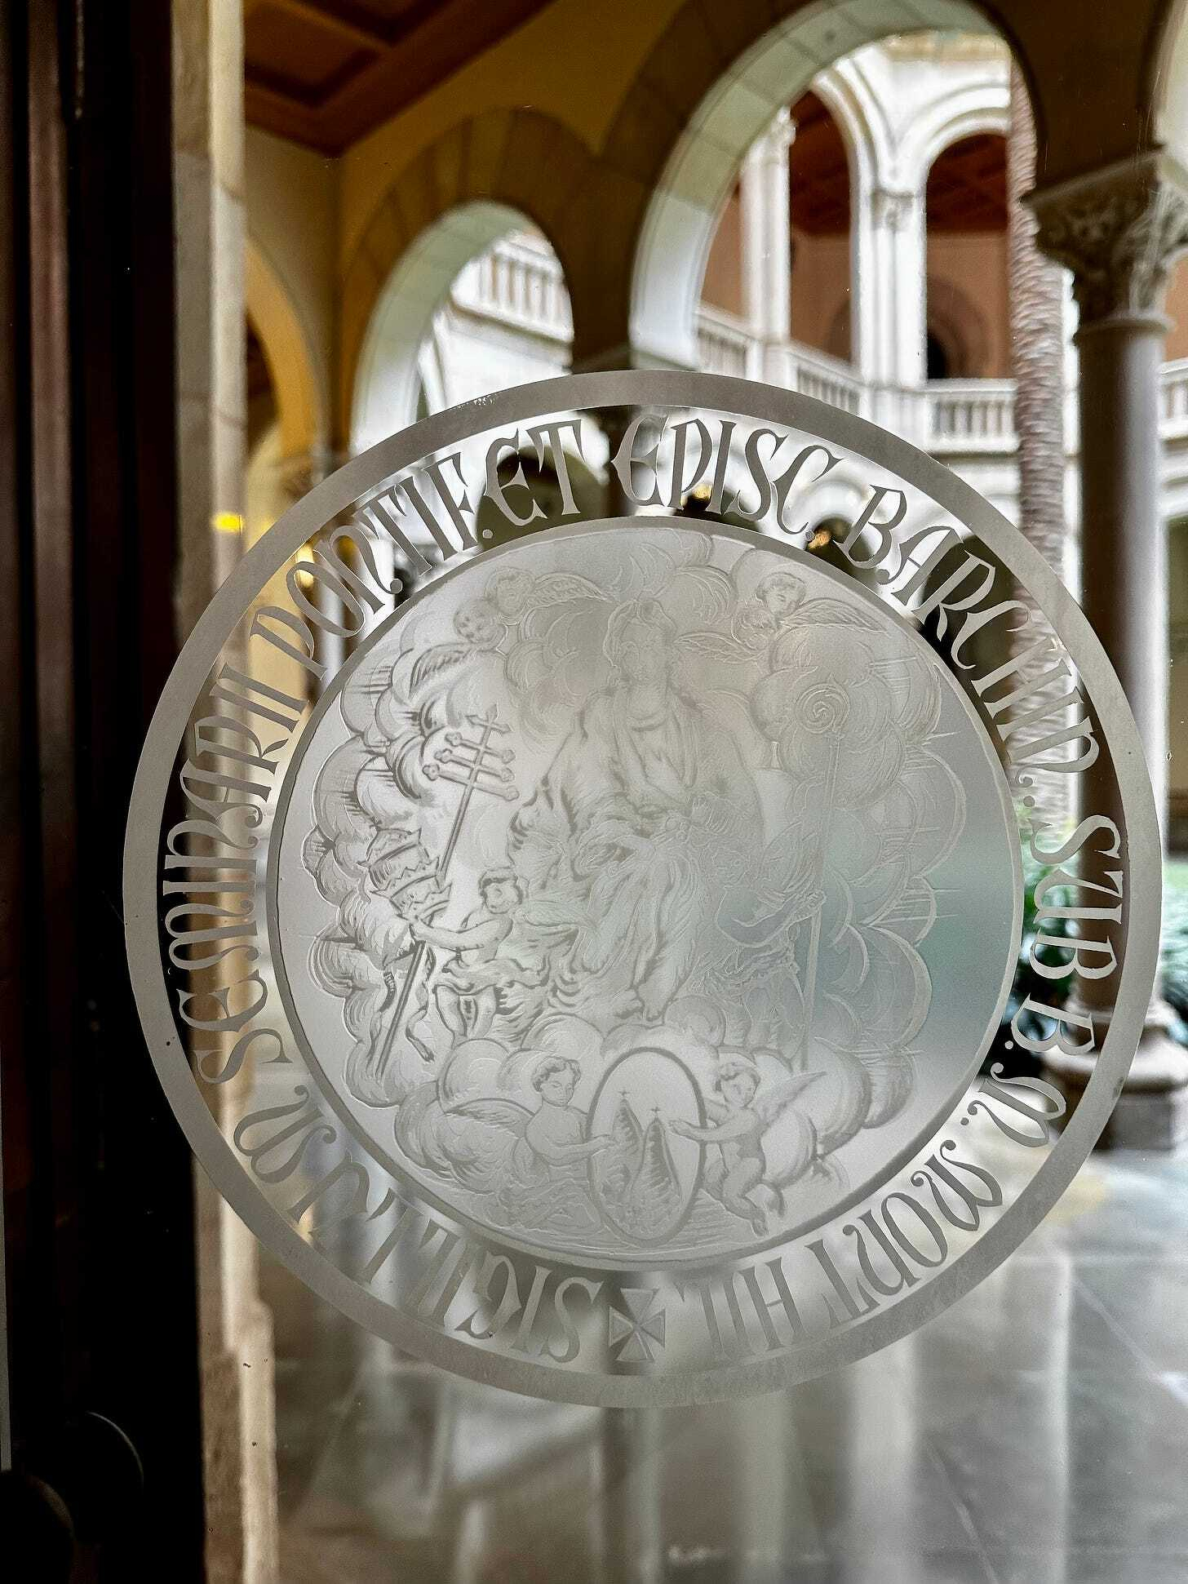
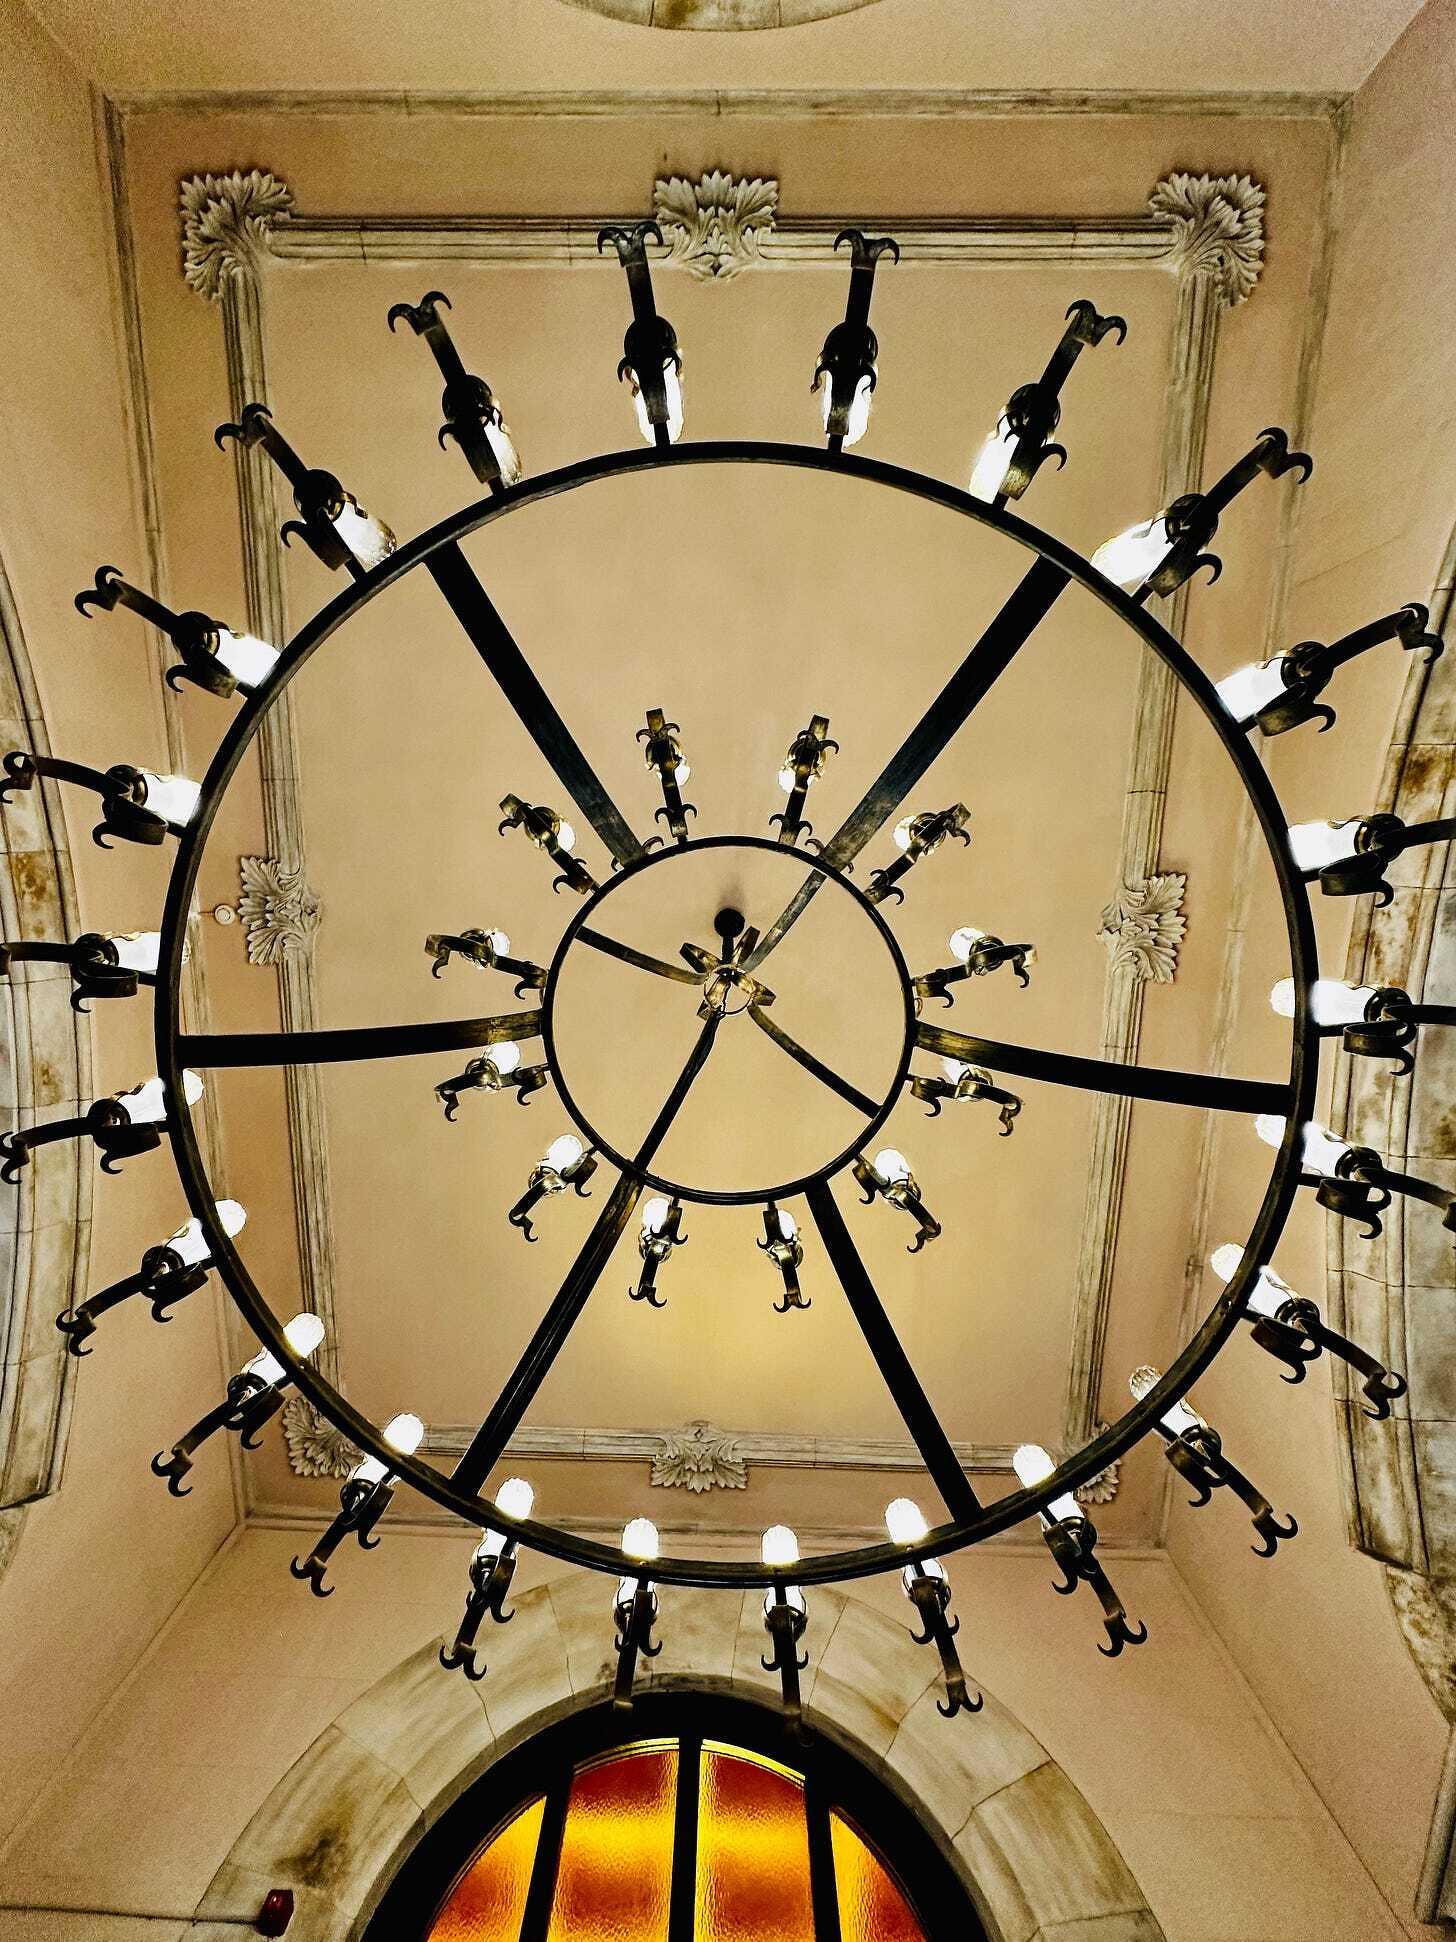
This strategic placement created four resultant empty building spaces in the block’s corners—spaces that were initially designated as gardens. This layout creates a semi-monastic internal environment, organised around courtyards, deliberately separating the spiritual world of the Seminary from the secular clamour of the city, much like a medieval cloister.
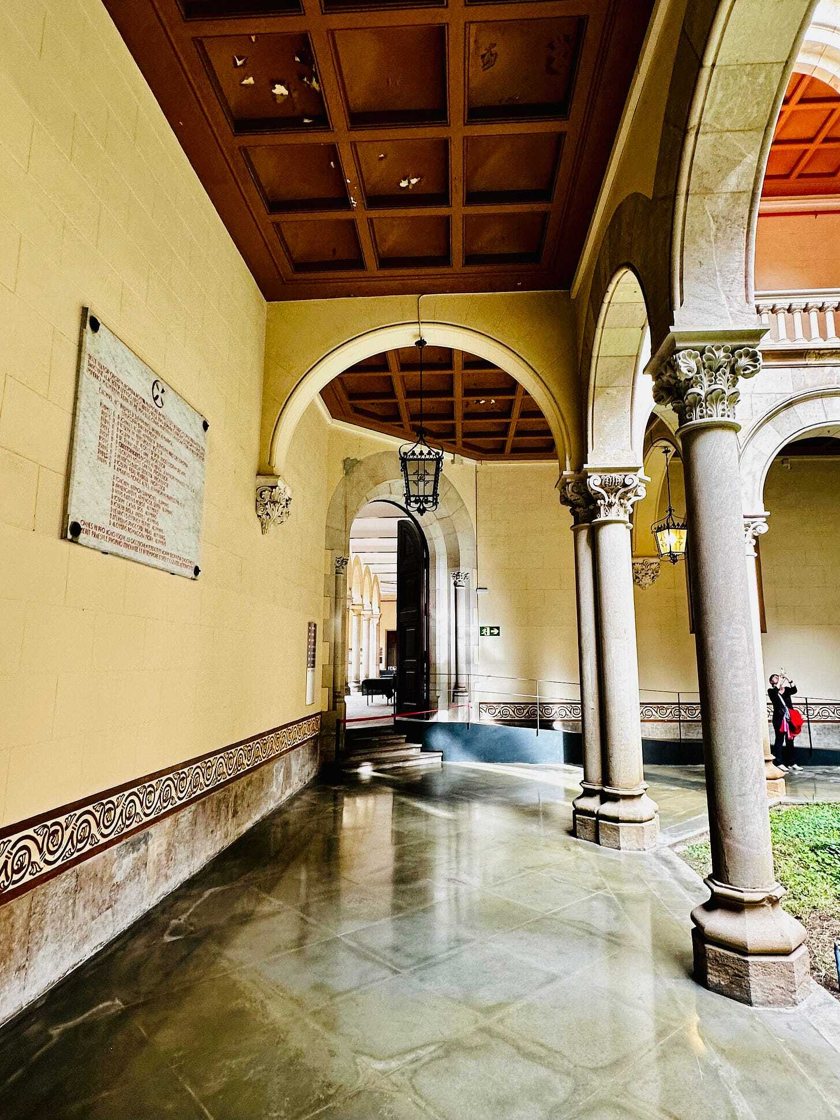
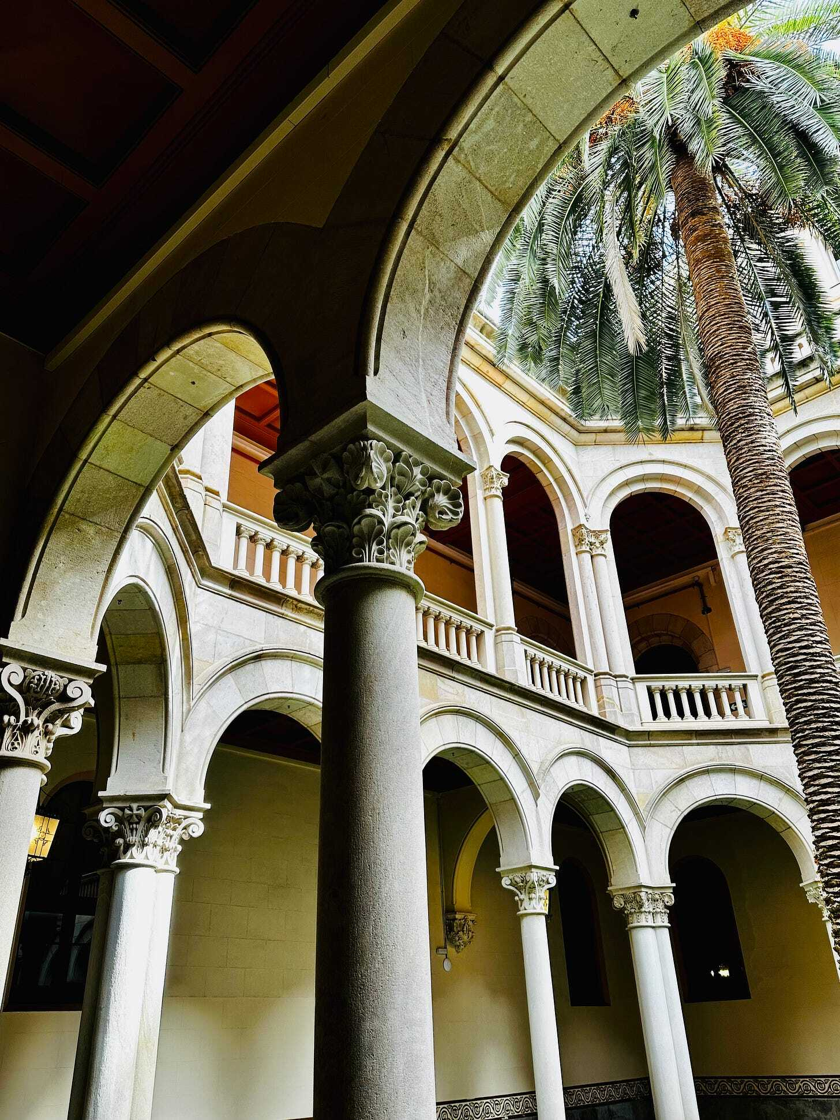
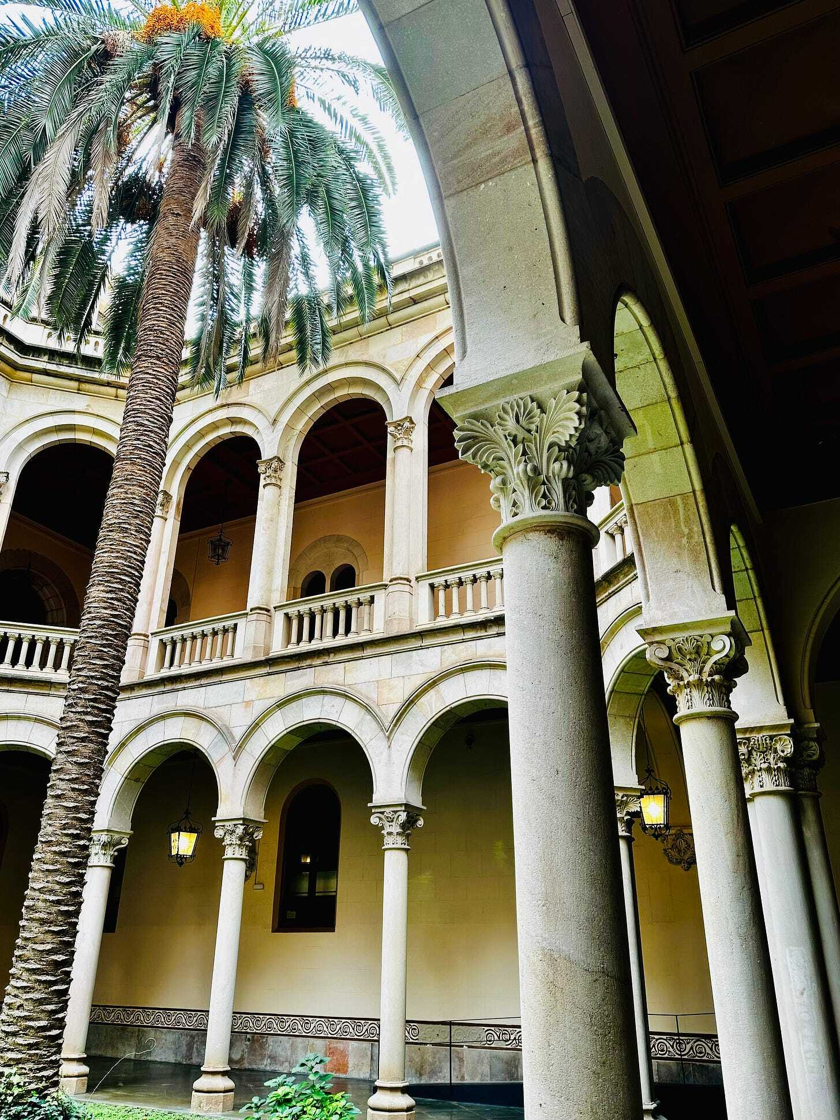
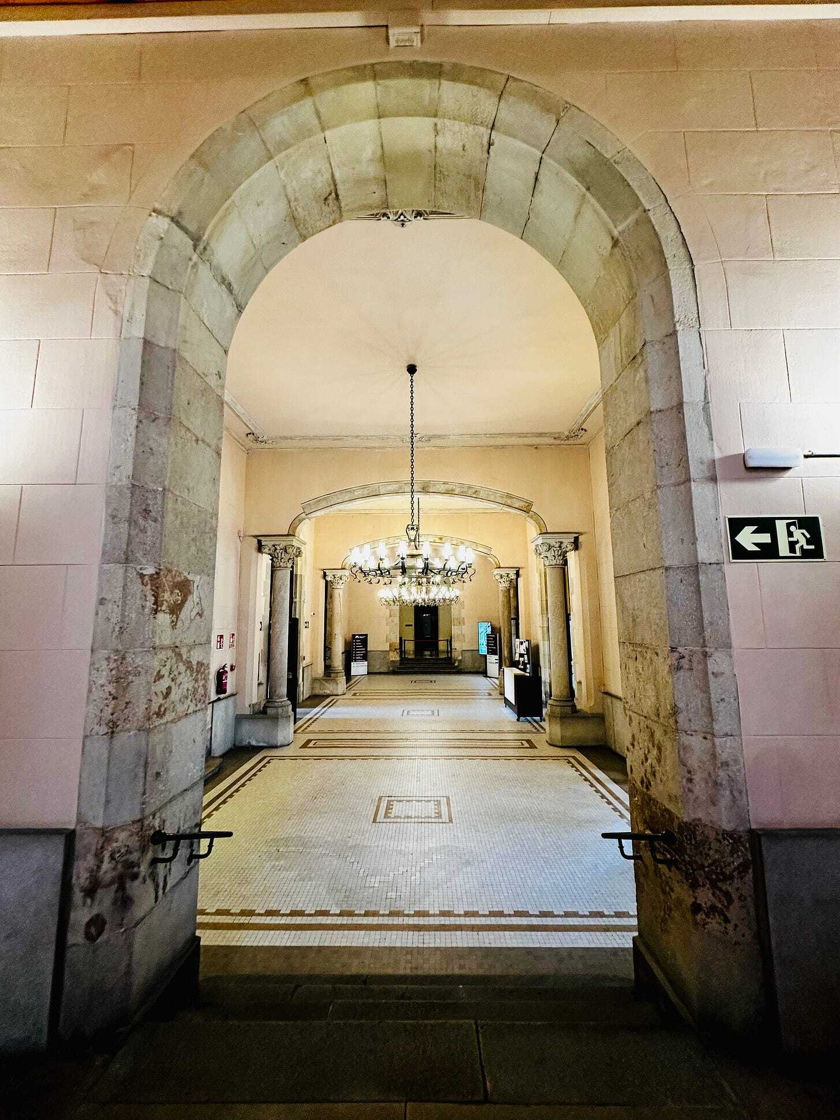
Despite the size of the complex, the construction is compositionally centred on the church building. This church deviates slightly in plan, adopting the traditional Latin cross layout (a longer nave). Its grand façade confronts Diputació Street, positioned perpendicular to the road—an orientation that ensures its prominence and accessibility, making it the most visible element of the whole to the passing public.
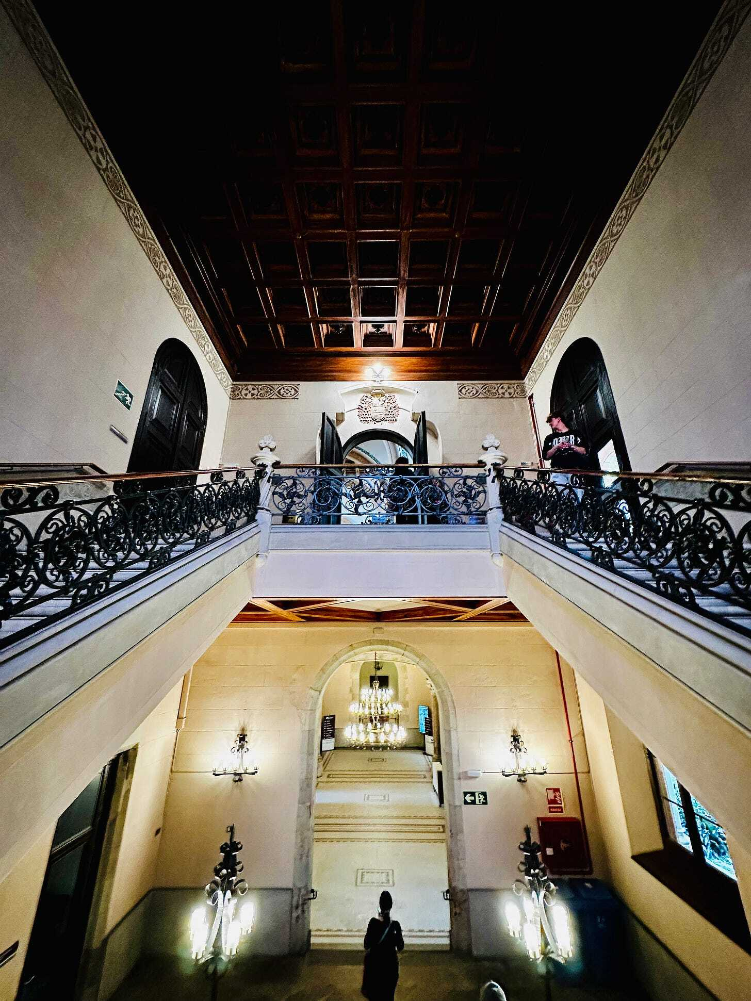
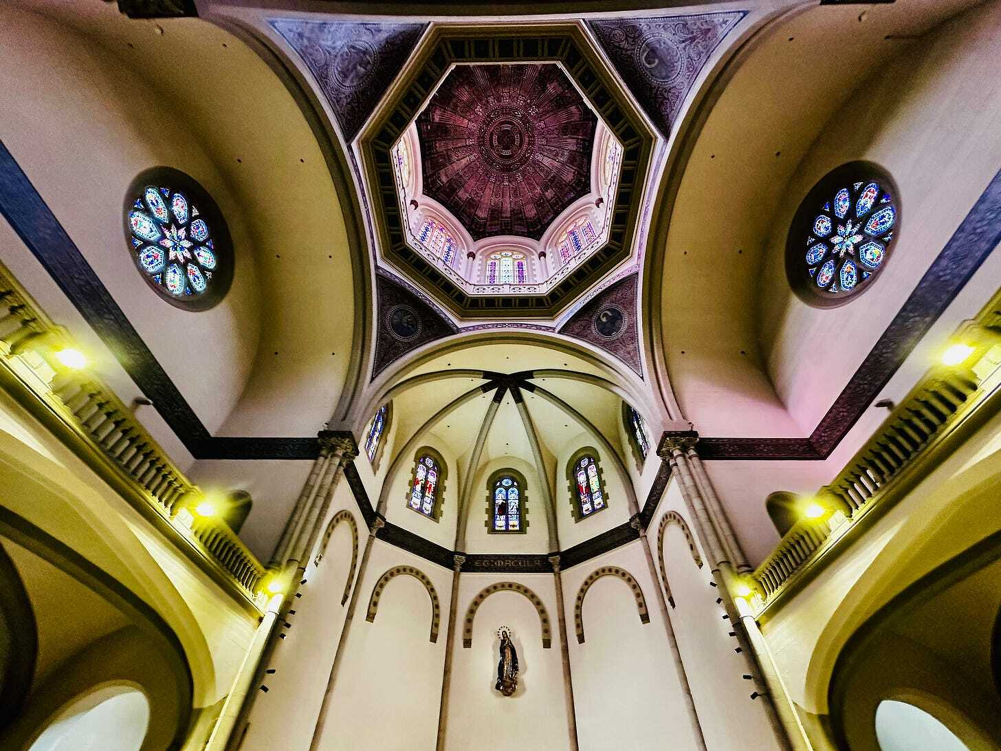
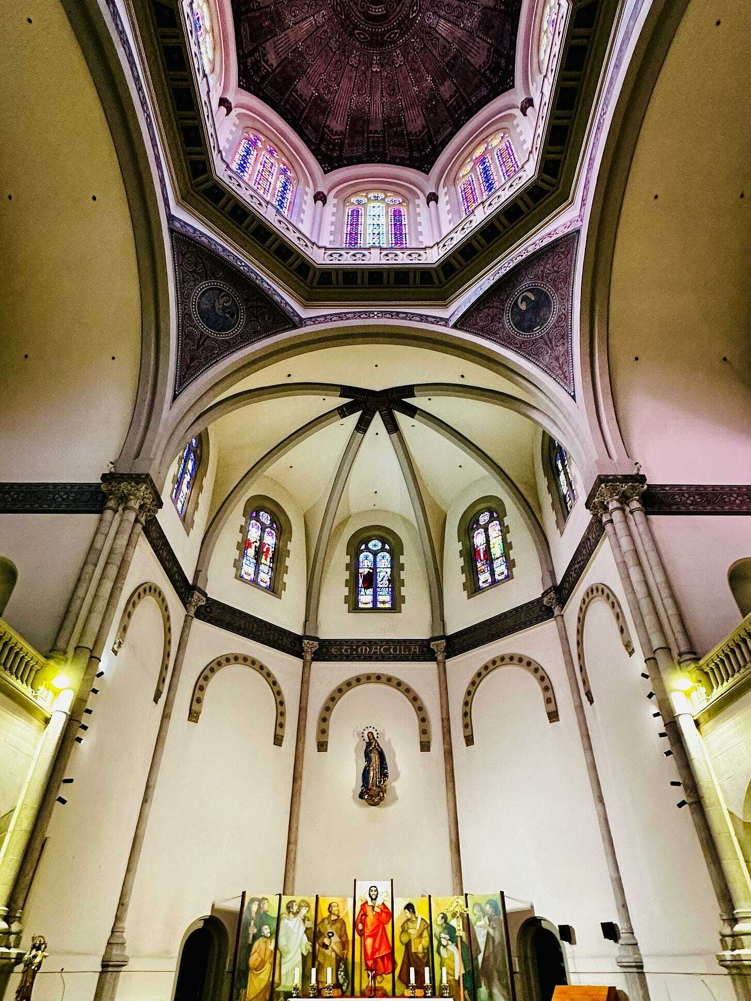
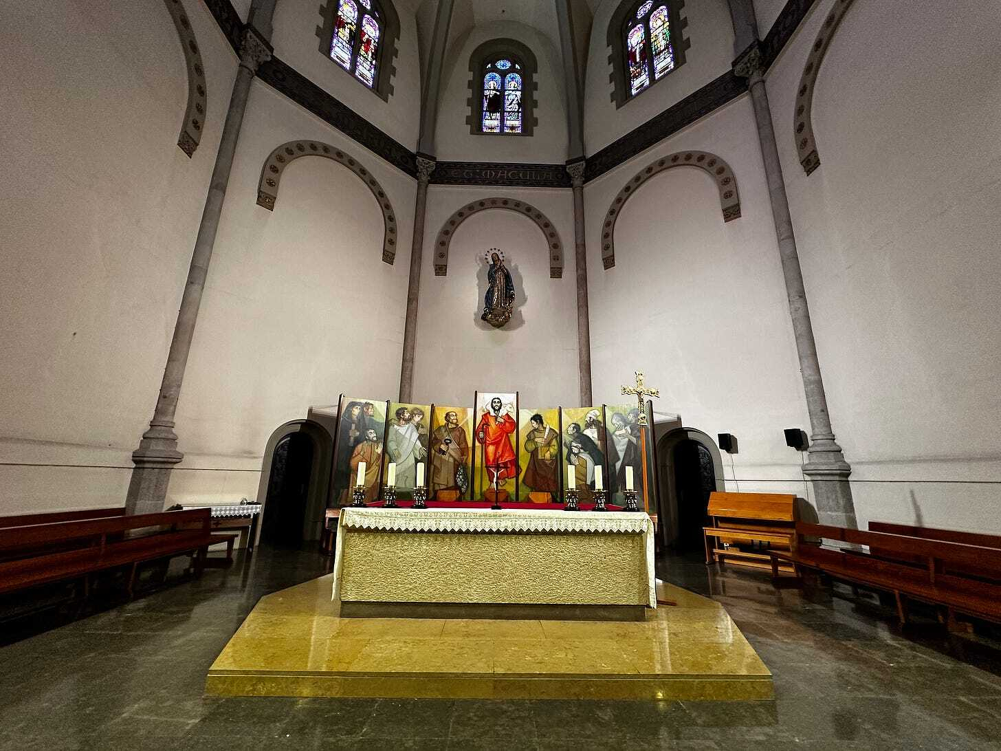
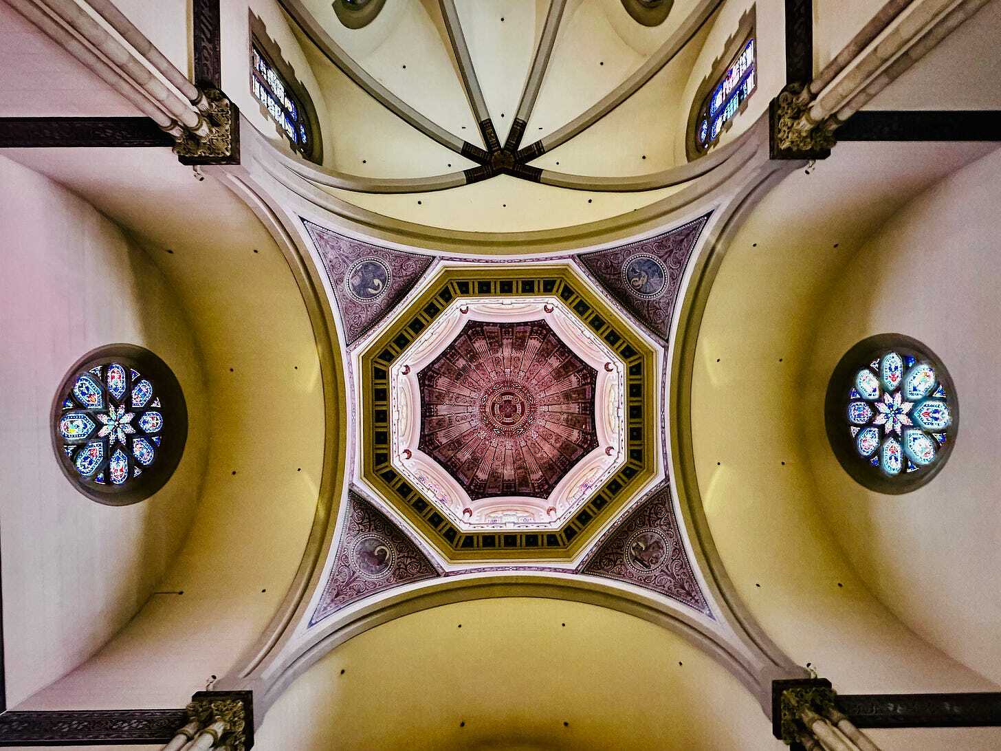
However, the undisputed crown of the entire composition is the magnificent Cimborrio (or lantern tower) rising above the crossing of the church. This structure is the literal and spiritual centre of the whole design, providing light and focus. Rogent’s inspiration is explicitly referenced in its design, which is similar to that of the revered Cistercian monastery of Poblet. This allusion firmly roots the Seminary not just in general medieval style, but in the specific, powerful religious history of Catalonia.
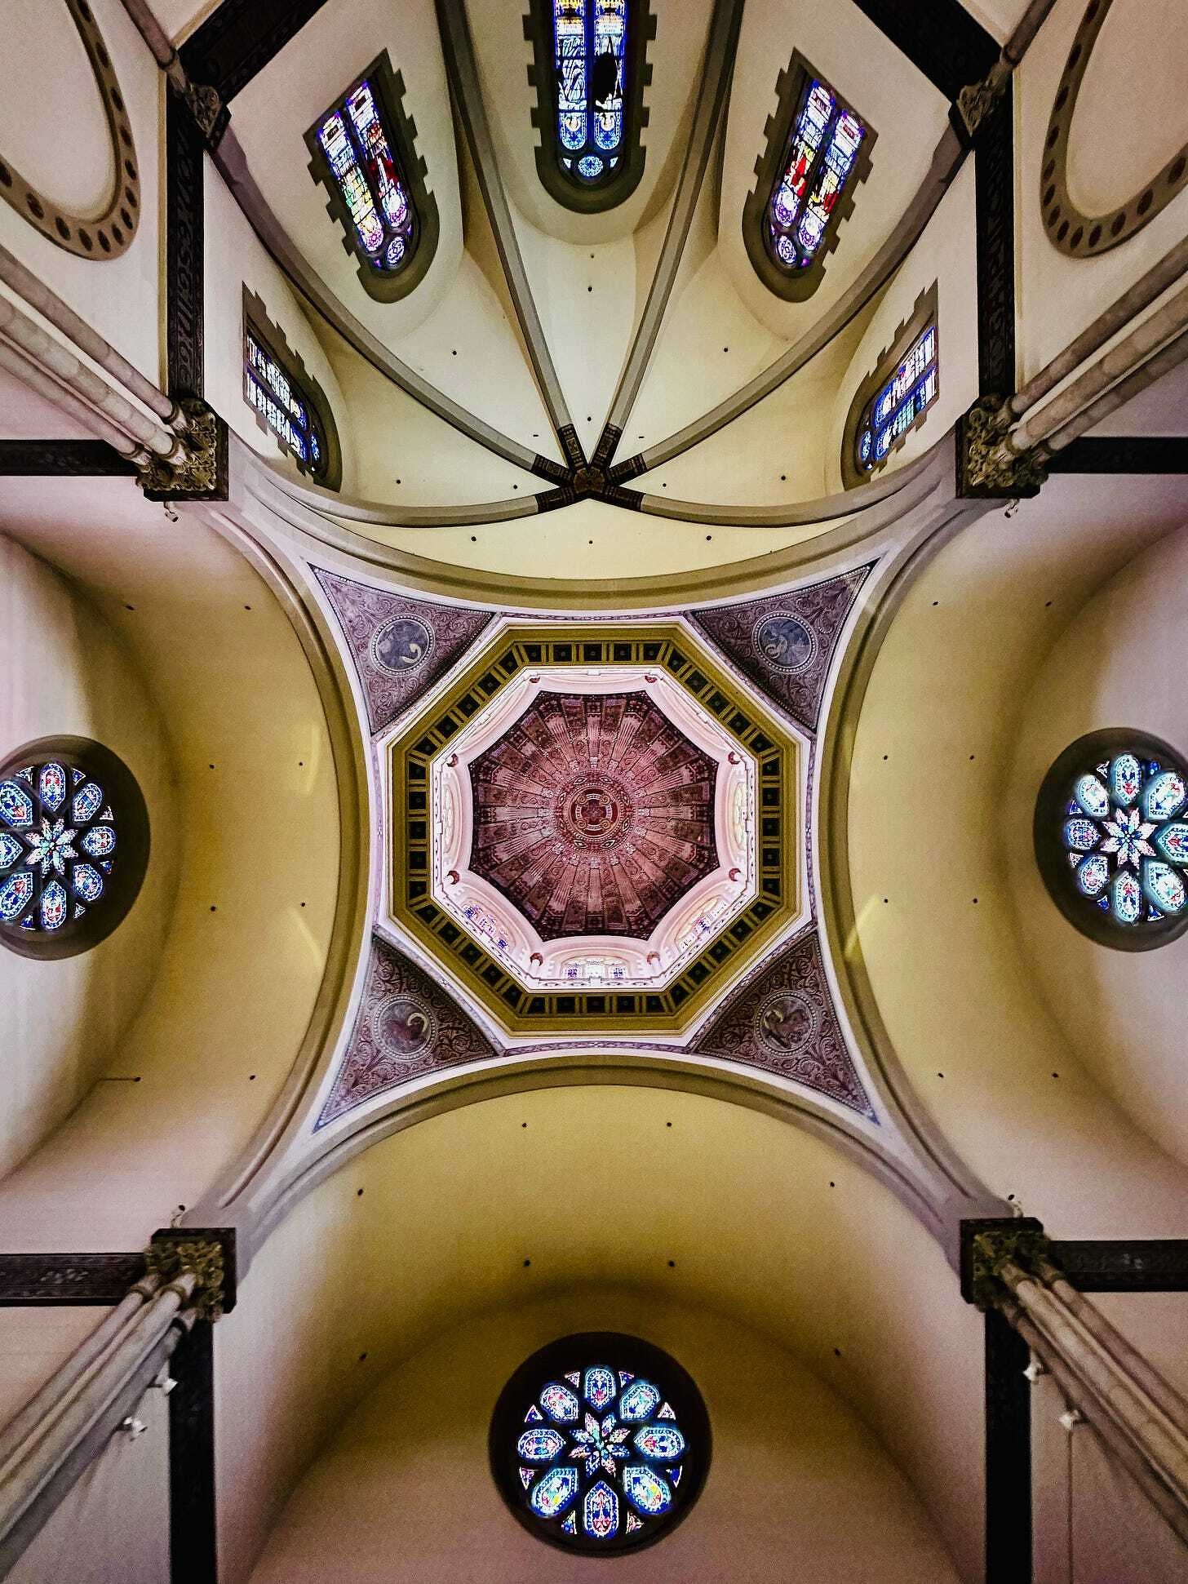
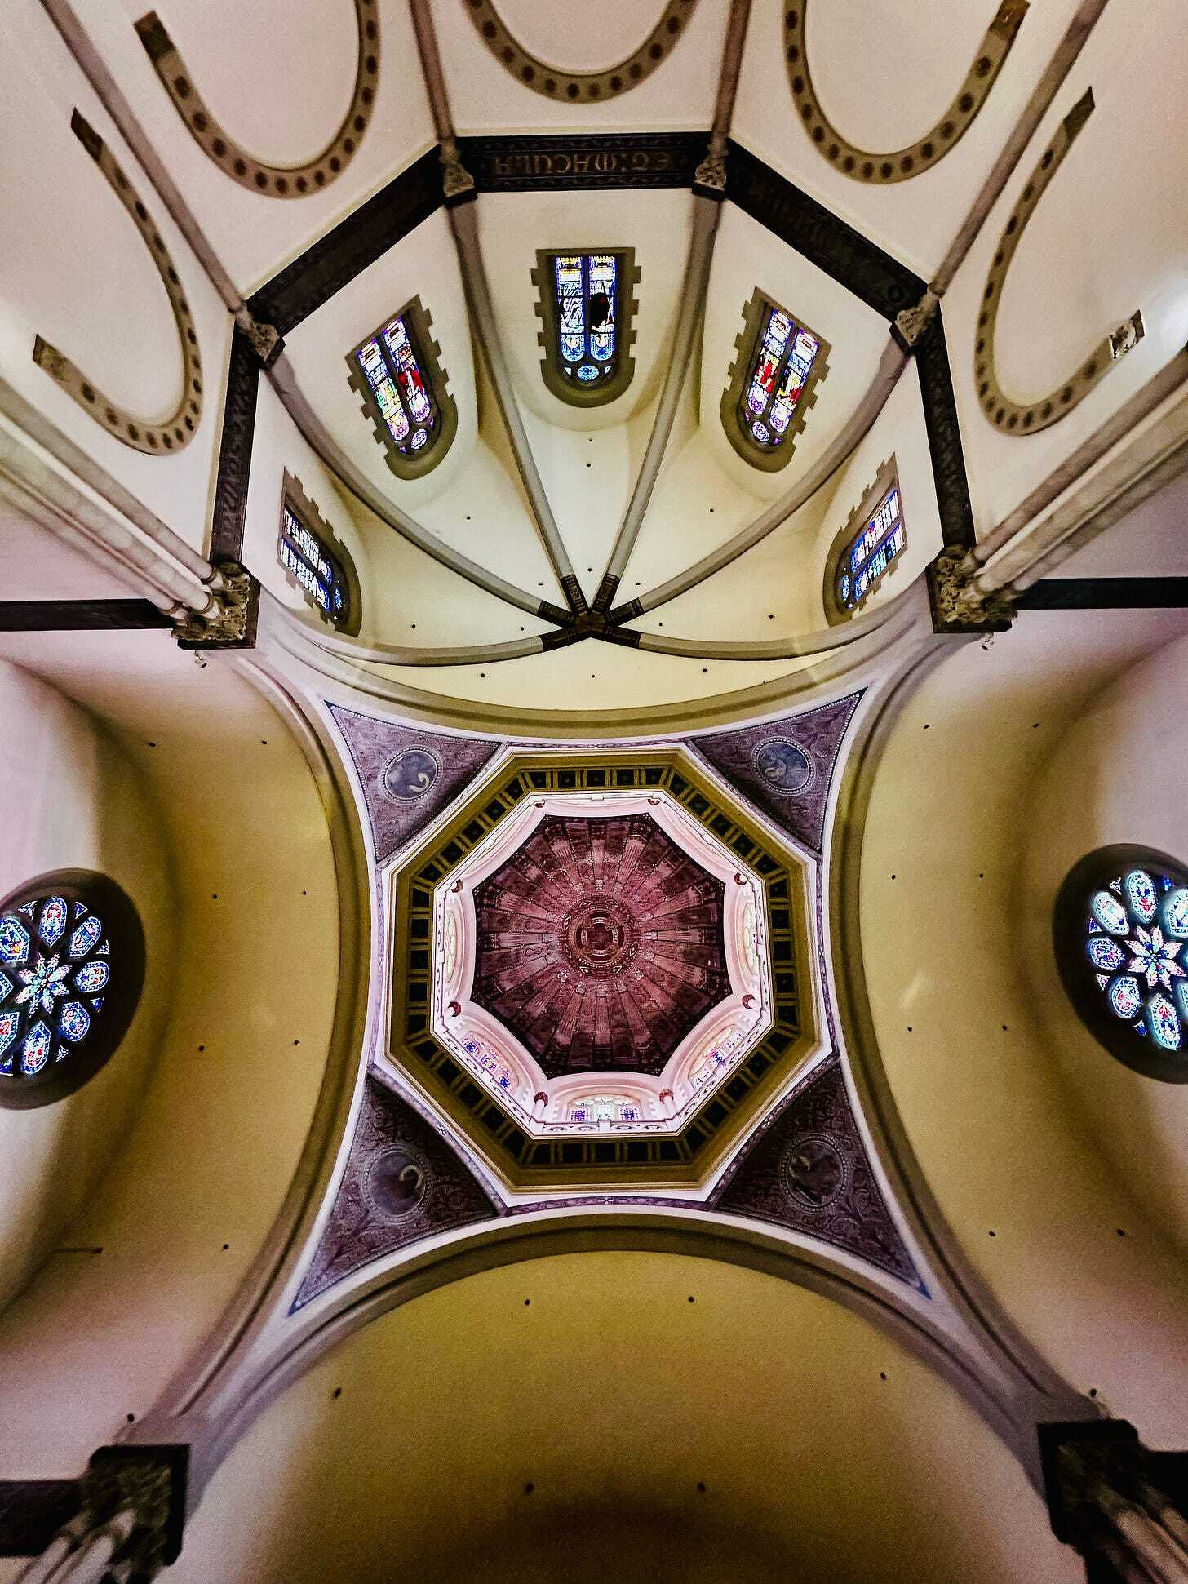
A profound aspect of Rogent’s design is the stark difference in material quality used between the church and the surrounding educational and residential wings. To reinforce an image of austerity, the extensive complex wings employ low-quality materials. The external shell is constructed with battered work (rough, simple masonry), and the roofs are covered in humble Arabic tile.
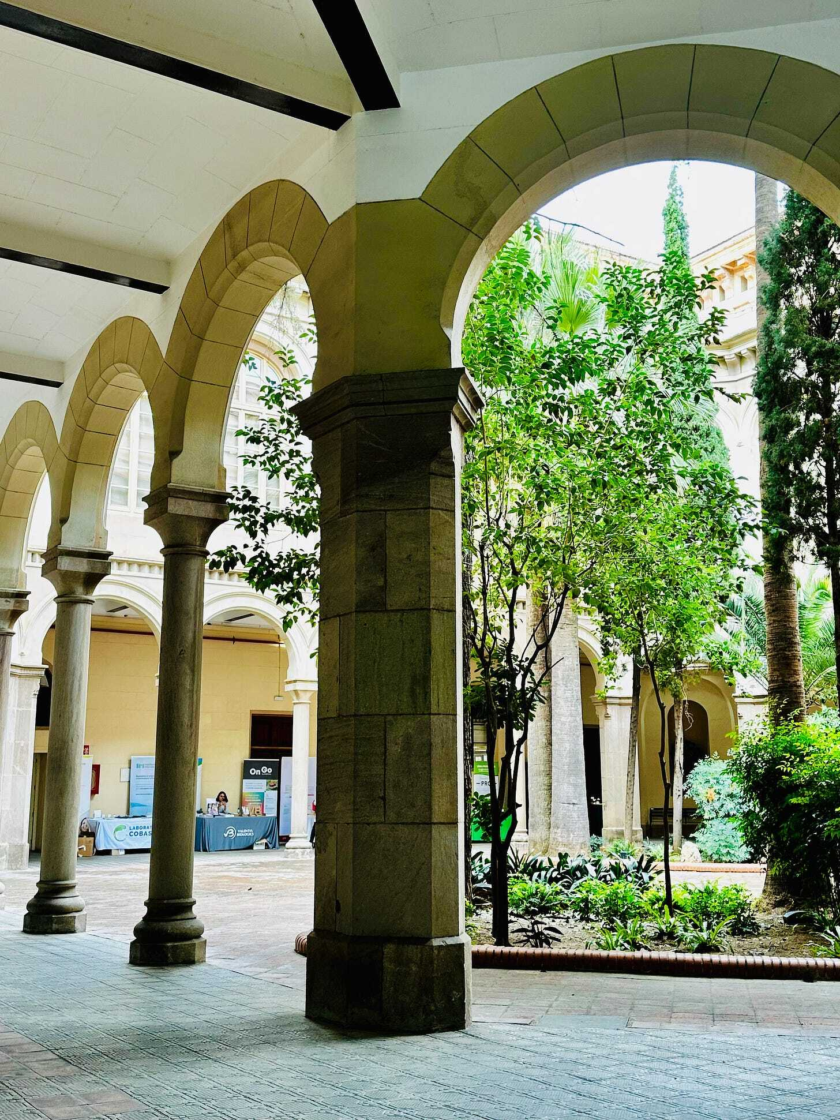
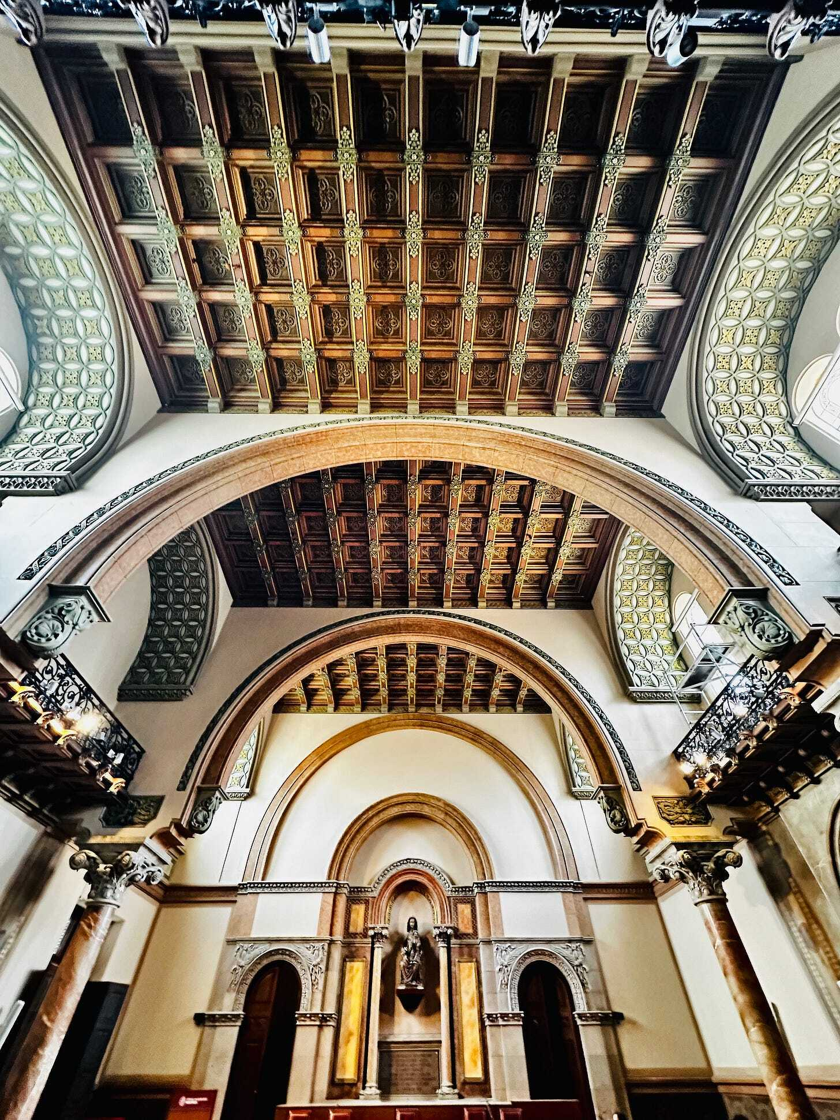
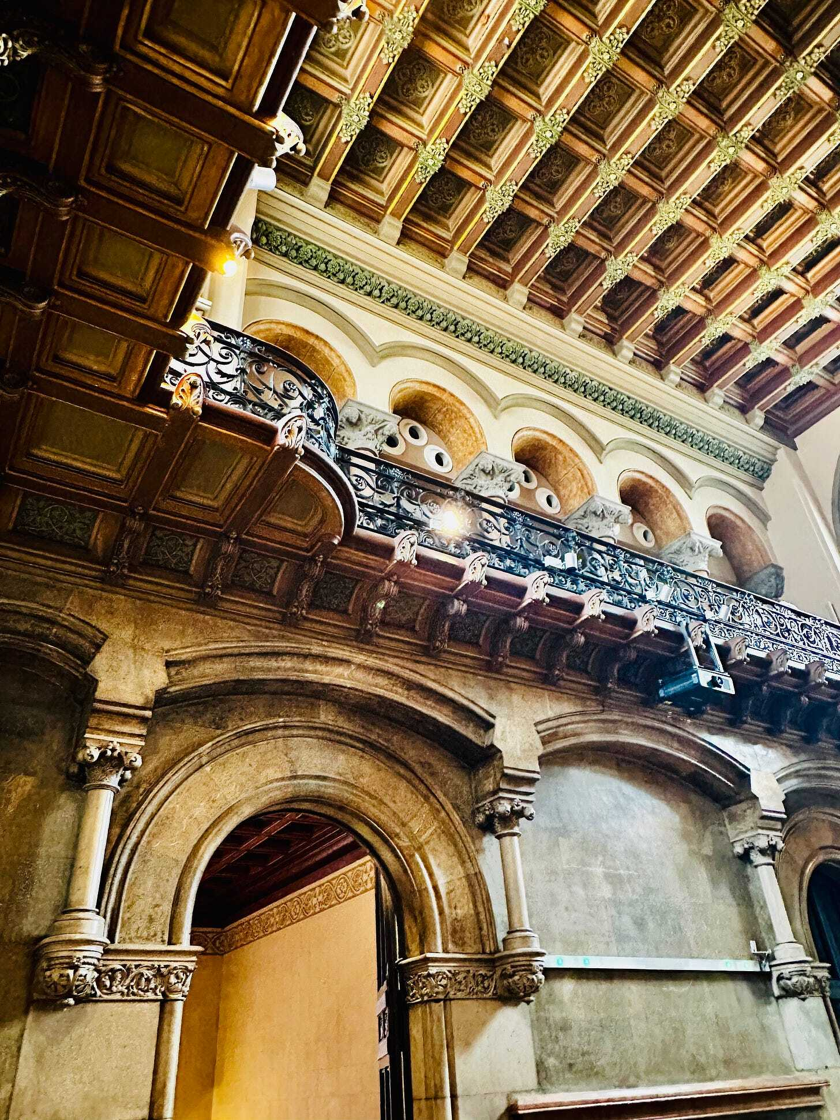
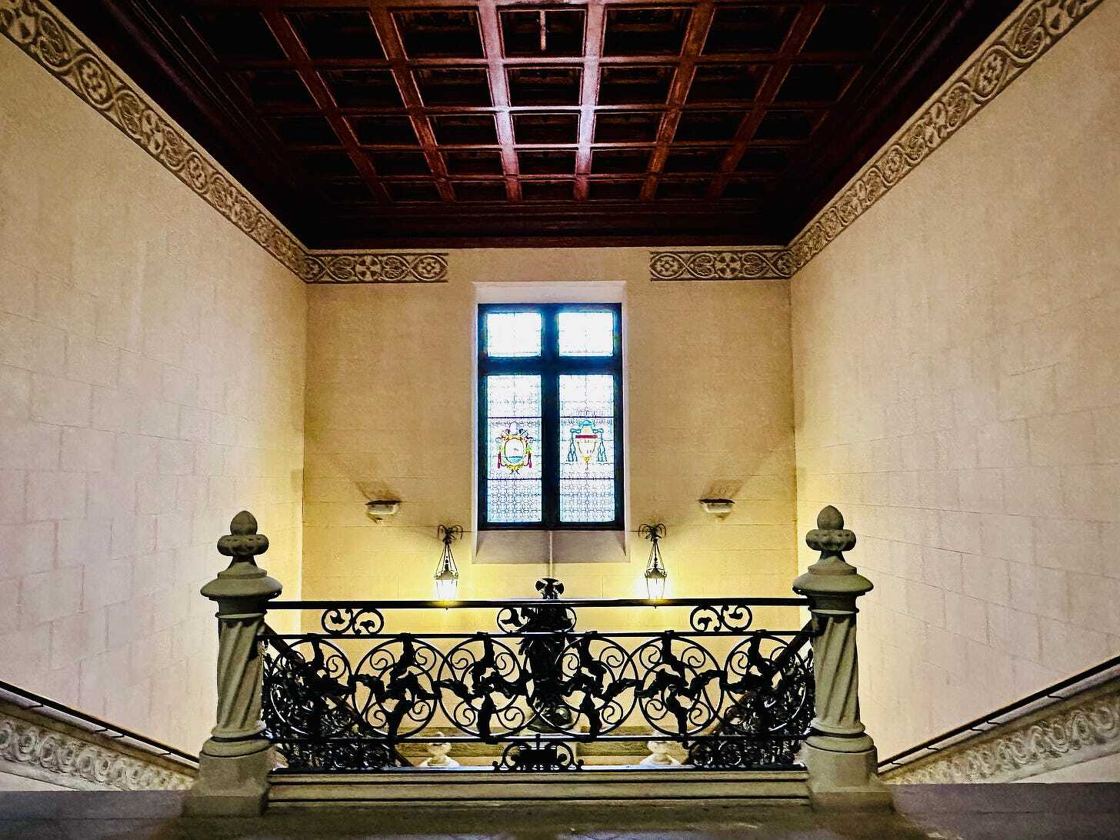
This choice perfectly embodies the ideals of Neo-Romanesque, which championed simplicity, solidity, and a sense of enduring strength over ornate decoration. The contrast implies a clear hierarchy: the sanctity of the church is reserved for the finest materials (presumably polished stone, in contrast to the rough work), while the living quarters and classrooms are defined by their utilitarian simplicity, befitting a place dedicated to rigorous discipline and spiritual training.
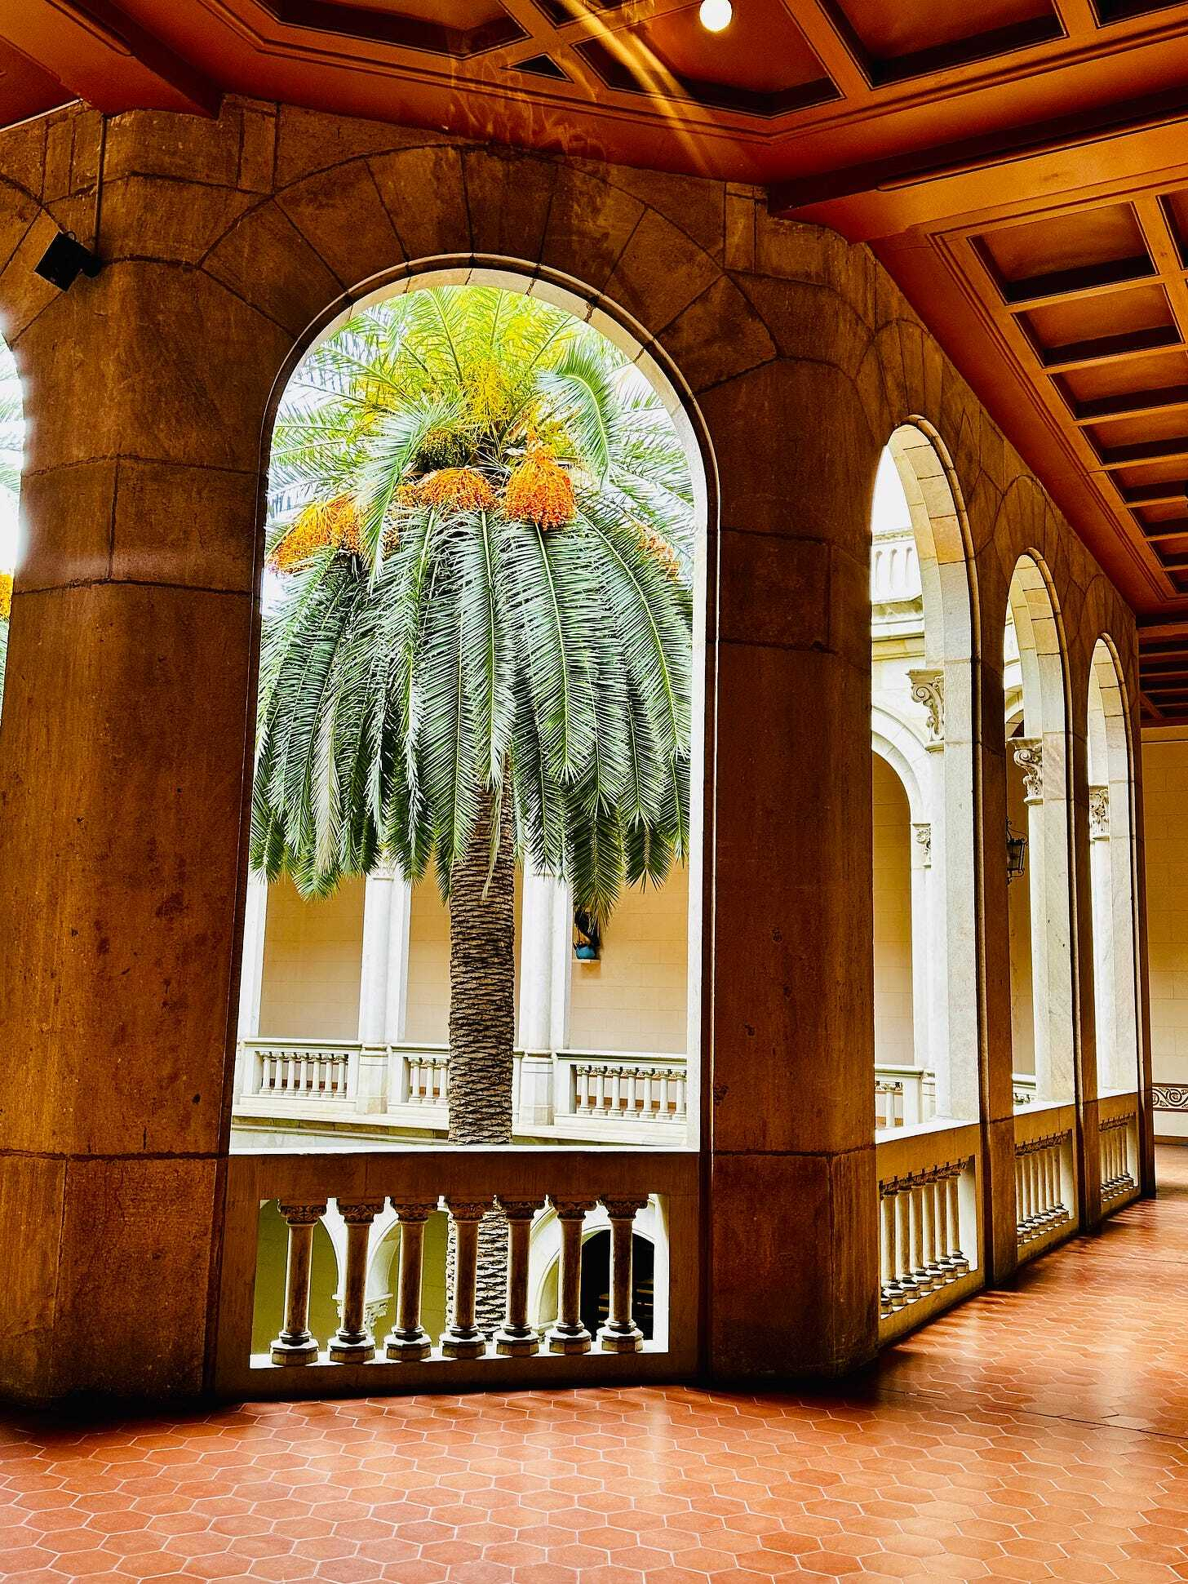
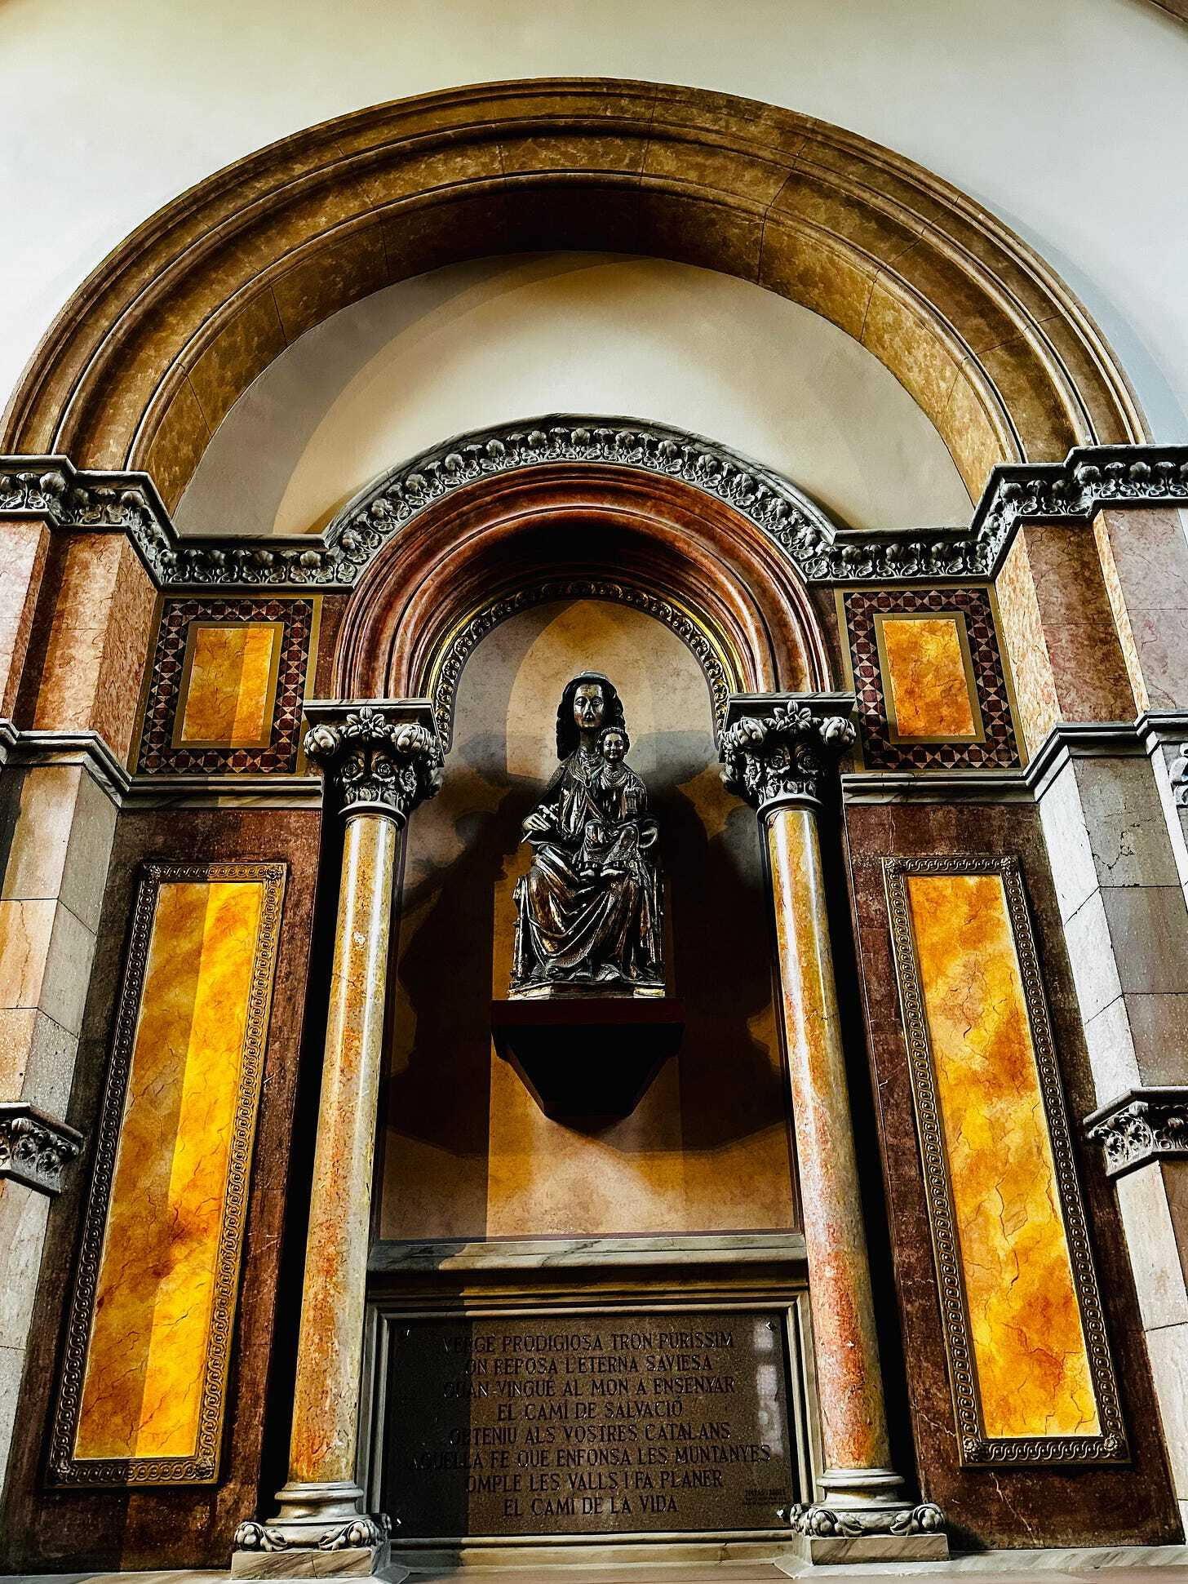
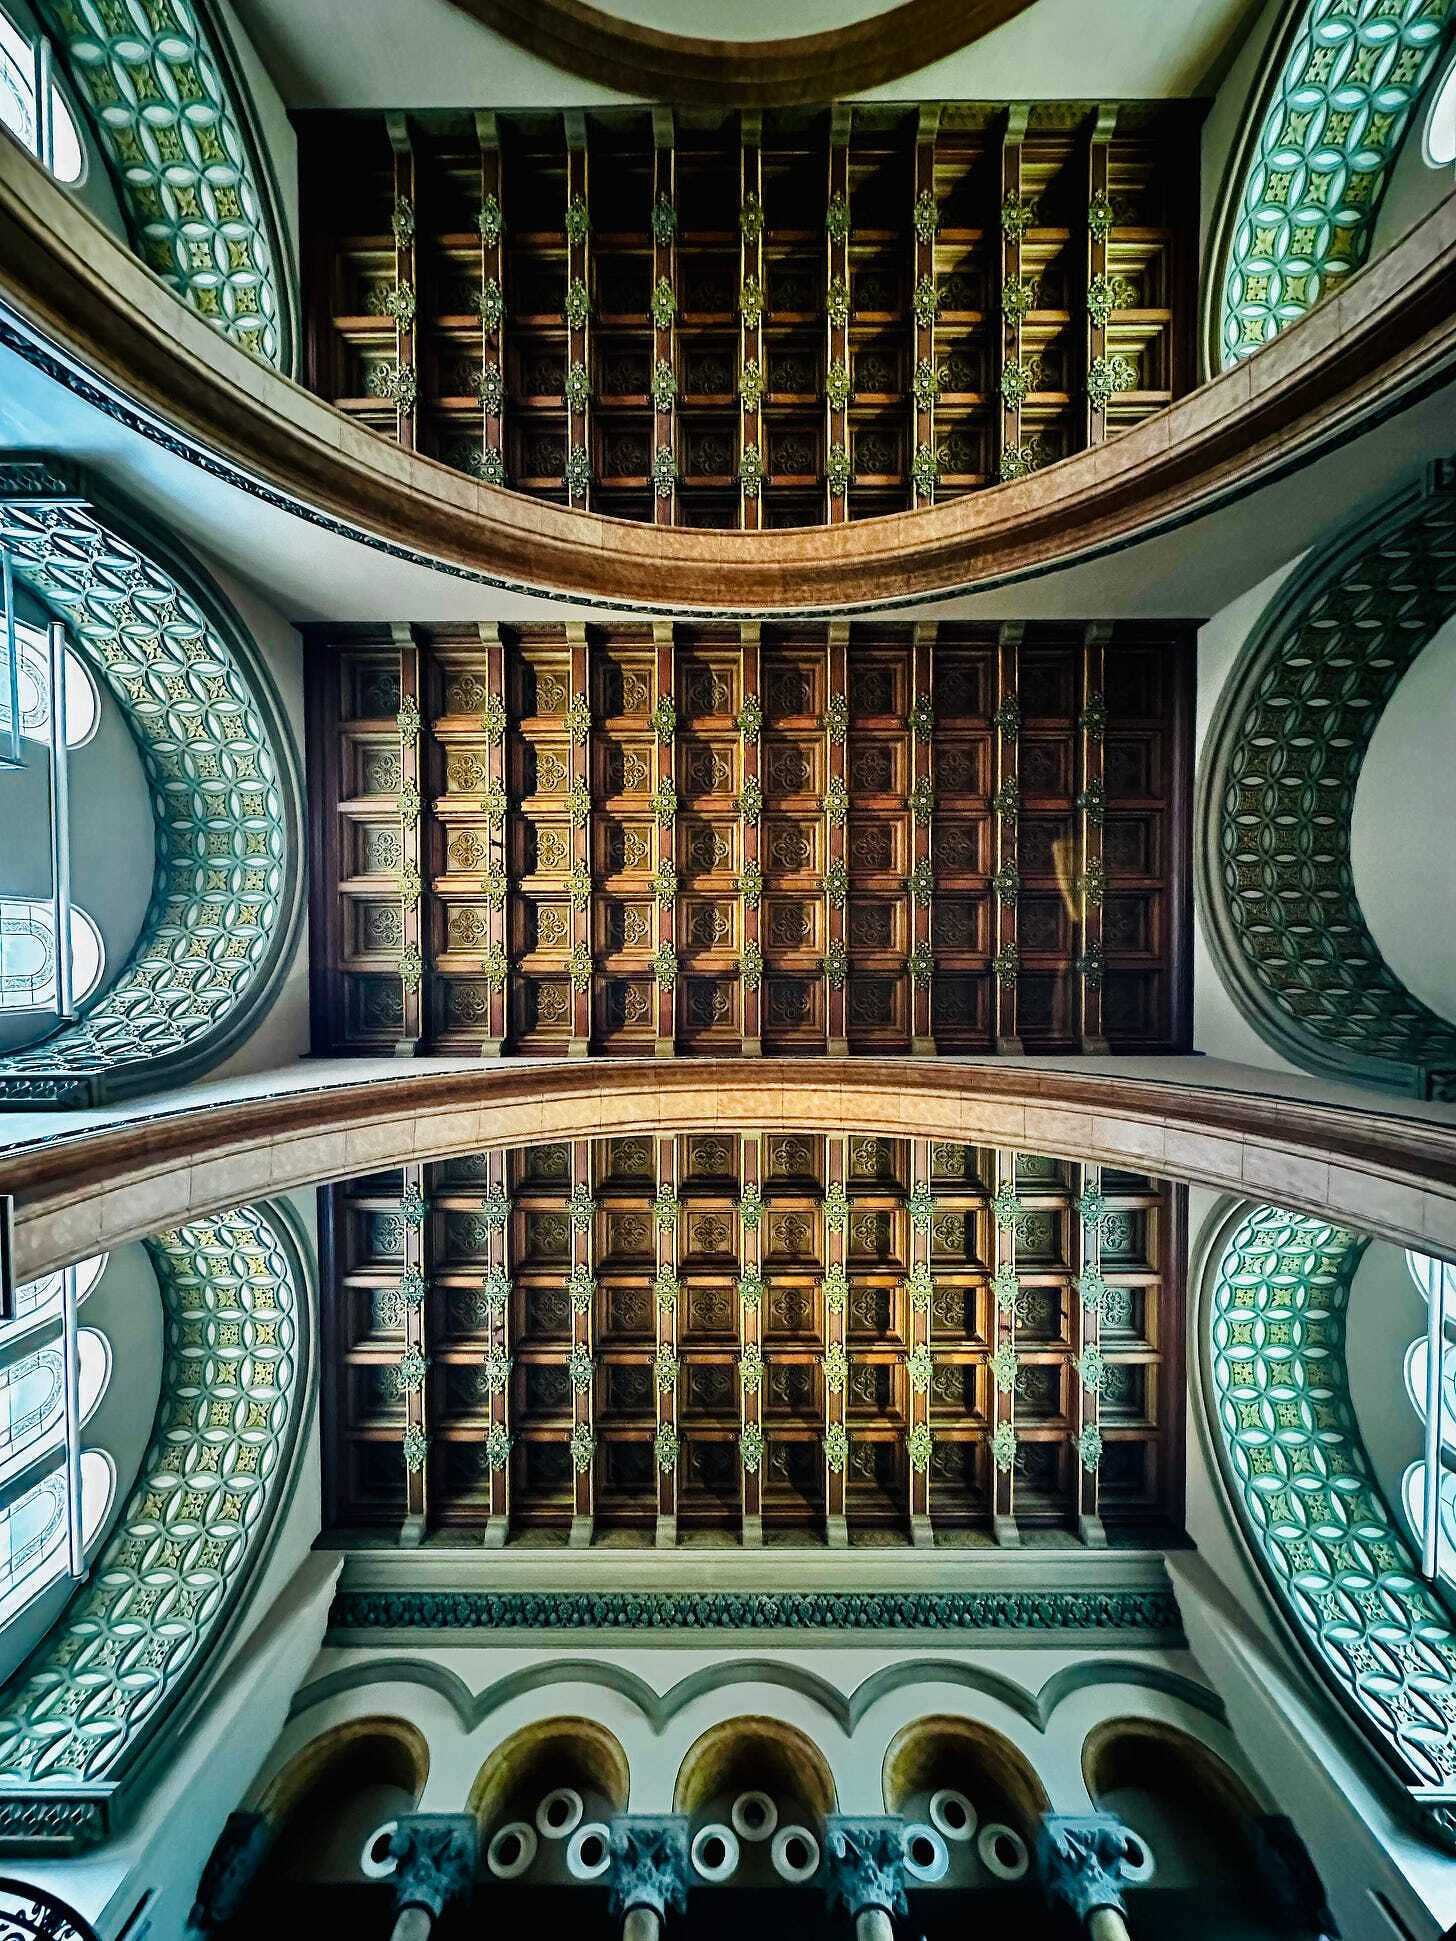
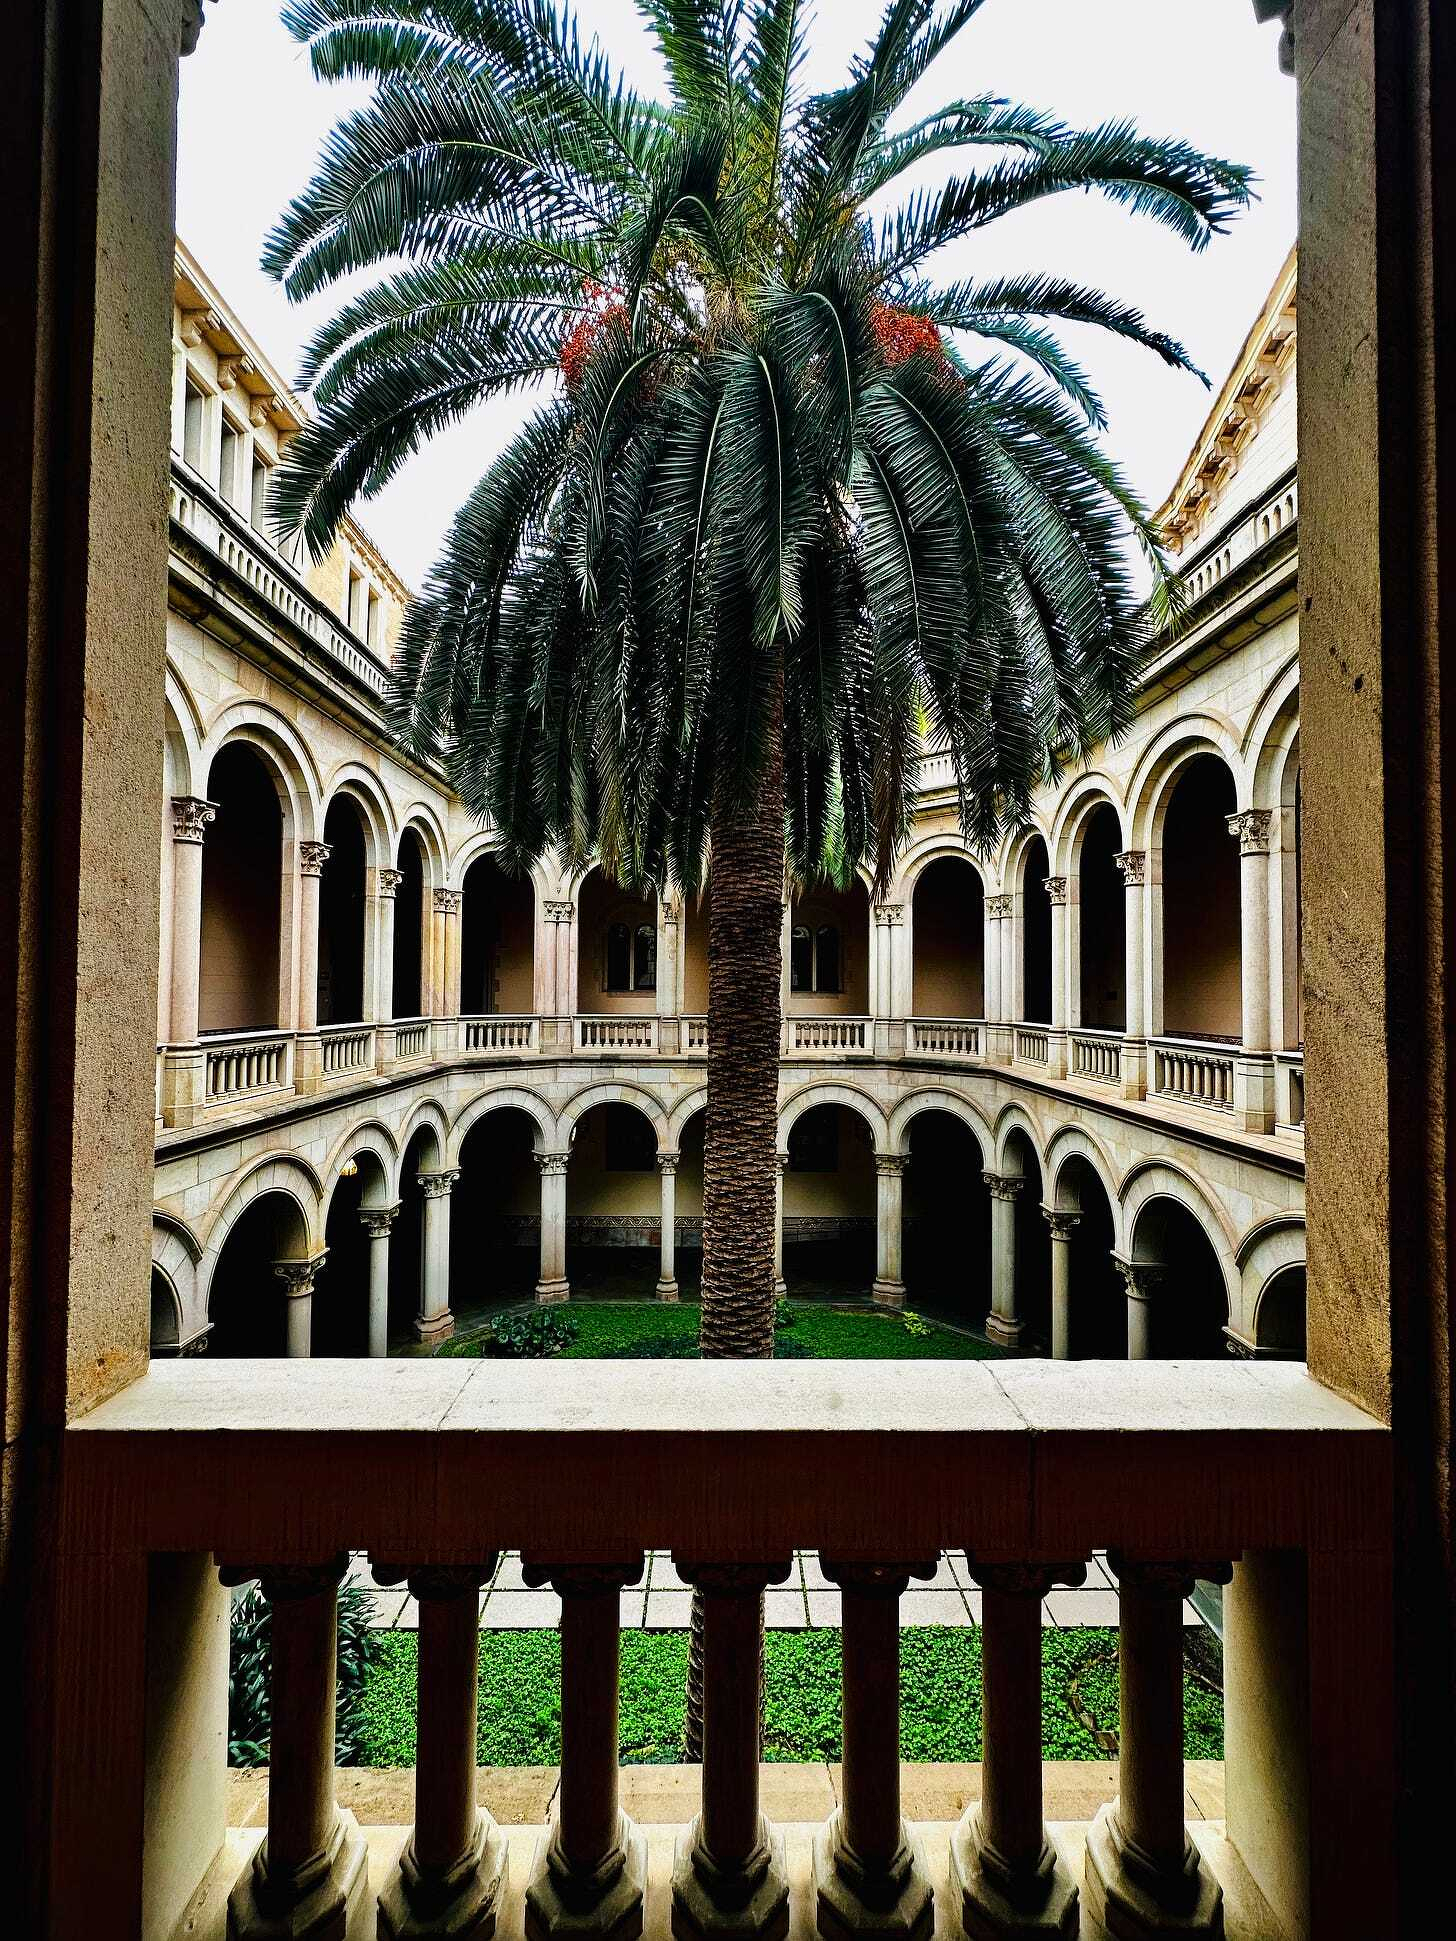
The Barcelona Conciliary Seminary, therefore, is far more than a simple set of buildings. It is a masterclass in urban planning, a powerful statement of architectural revivalism by Elies Rogent, and a monumental structure whose unique placement and material contrasts tell a profound story of faith, education, and deliberate isolation within the booming heart of Barcelona.
#SeminariConciliar #Barcelona #Eixample #EliesRogent #NeoRomanesque #Architecture #CatalanModernism #HistoricArchitecture #TravelBarcelona #SpainTravel